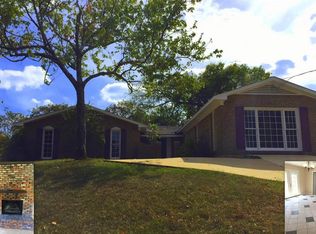
Absolutely a wonderful opportunity to make this one owner home your home. Beautiful setting high on a hill in this well established neighborhood. Home has new vinyl plank flooring through out with exception to the tiled bathrooms. The main bathroom has been completely renovated with a beautiful tile shower. All new stainless kitchen appliances with a nice pantry closet and freshly painted cabinets. New architectural roof as of 2023. The attached carport is wonderful and lets you step straight into the kitchen and be out of the weather. The front living room/dining room is very spacious with nice coat closet just inside the front door. From the living room head down the hall to the Bedrooms and hall bathroom. The back bedroom with a nice closet (third bedroom) could be used as a den.
This home has been well maintained and shows the pride of ownership.
77 days
|
107
|
6
|
Zillow last checked:
Listing updated:
Listed by:
Jay Tidwell334-322-3497,
Jay Tidwell and Associates
Source: MAAR,MLS#: 586359Originating MLS: Montgomery Area Association Of Realtors
Loading...
Facts & features
Interior
Bedrooms & bathrooms
Bedrooms: 3
Bathrooms: 2
Full bathrooms: 2
Primary bedroom
Level: First
Bedroom
Description: Nice size room with bathroom attached
Level: First
Bedroom
Level: First
Bathroom
Level: First
Bathroom
Level: First
Eat in kitchen
Level: First
Family room
Description: this is the 3rd bedroom that could be used as a den
Level: First
Laundry
Level: First
Living room
Features: Living/Dining Room
Level: First
Heating
Central, Gas, Space Heater
Cooling
Central Air, Ceiling Fan(s), Electric
Appliances
Included: Electric Range, Electric Water Heater, Microwave Hood Fan, Microwave
Features
Flooring: Plank, Tile, Vinyl
Fireplace features: None
Interior area
Total interior livable area: 1,185 sqft
Property
Parking
Total spaces: 1
Parking features: Attached Carport, Driveway
Carport spaces: 1
Features
Levels: One
Stories: 1
Patio & porch: Patio
Exterior features: Fence, Patio, Storage
Pool features: None
Fencing: Partial,Privacy
Lot
Size: 10,018 Square Feet
Dimensions: 80 x 130
Features: City Lot, Rolling Slope, Subdivision
Topography: Rolling
Details
Additional structures: Storage
Parcel number: 10 01 11 2 006 001.000
Construction
Type & style
Home type: SingleFamily
Architectural style: One Story
Property subtype: Single Family Residence
Materials
Brick, Metal Siding
Foundation: Slab
Condition
New construction: No
Year built: 1965
Details
Warranty included: Yes
Utilities & green energy
Sewer: Public Sewer
Water: Public
Utilities for property: Cable Available, Electricity Available, Natural Gas Available
Explore the cost of this home by adjusting the details. Changes won't be saved.
Principal & interest
$1,547
Mortgage insurance
$0
Property taxes
$170
Home insurance
$105
HOA fees
$0
Utilities
Not included
All calculations are estimates and provided by Zillow, Inc. for informational purposes only. Actual amounts may vary.
HOA fees may include property taxes on listings classified as Co-Ops. Contact the listing agent and/or owner for fee details.
Mortgage interest rates are dependent on a number of factors, including credit score, down payment, and repayment length. Interest rate data provided by Zillow Group Marketplace, Inc. as of 1/1/1970 from various mortgage lenders with which we have lead or other similar arrangements; the Estimated Payment is an average of those rates.
See how much you could borrow to make a competitive offer.