Welcome to this beautifully maintained 3-bedroom, 2-bath ranch home, ideally situated on an expansive 1.5-lot setting in the sought-after Catawba Cliffs community. Overlooking the neighborhood park, this property offers a peaceful backdrop and plenty of outdoor space to enjoy. Inside, you'll find a thoughtfully cared-for home featuring comfortable living areas, a functional floor plan, and abundant natural light throughout. A detached 2-car garage offers ample storage and workspace, while the generous lot provides room for gardening, recreation, or simply relaxing and taking in the scenic park views. If you're looking for a home in a fantastic location with exceptional curb appeal and meticulous care, this Catawba Cliffs gem is one you won't want to miss. Schedule your private showing today!
Sold for $390,000
$390,000
4336 E Ledge Rd, Port Clinton, OH 43452
3beds
1,435sqft
Single Family Residence
Built in 1950
0.34 Acres Lot
$444,500 Zestimate®
$272/sqft
$2,565 Estimated rent
Home value
$444,500
$422,000 - $467,000
$2,565/mo
Zestimate® history
Owner options
List your home for rent
$2,565/mo
Rent Zestimate®
Find your next renter with Zillow Rental Manager. Plus, with online applications, you can quickly screen prospective tenants – for free.
$2,565/mo
Rent Zestimate®
Refinance and save
$3,335/mo
Est. payment
Refinancing to a lower rate could help reduce your monthly payments and save thousands over the life of the loan.
$3,335/mo
Est. payment
Explore your selling options
Work with a Zillow partner agent
Leverage their expertise and Zillow's premium Showcase listings to get your home seen by more buyers.
Get startedList with your own agent
Get your home in front of millions of buyers by listing it on Zillow.
Learn how to do itSell it yourself
Take full control of how buyers see your home on Zillow by listing For Sale by Owner (FSBO).
List your homeWhat's special
Functional floor planExceptional curb appealAbundant natural light throughoutGenerous lotScenic park viewsPeaceful backdropOverlooking the neighborhood park
Zillow last checked:
Listing updated:
Listed by:
Alex M Johnson 419-656-6822,
Weichert-Morgan Realty Grp
Bought with:
Malory Sykes, 2019000888
Keller Williams Citywide
Source: NORIS,MLS#: 10010476
Facts & features
Interior
Bedrooms & bathrooms
- Bedrooms: 3
- Bathrooms: 2
- Full bathrooms: 2
Bedroom 2
- Level: Main
- Dimensions: 9 x 11
Bedroom 3
- Level: Main
- Dimensions: 10 x 8
Other
- Level: Main
- Dimensions: 9 x 12
Dining room
- Level: Main
- Dimensions: 15 x 11
Family room
- Level: Main
- Dimensions: 19 x 19
Kitchen
- Level: Main
- Dimensions: 7 x 8
Mud room
- Level: Main
- Dimensions: 10 x 5
Office
- Level: Main
- Dimensions: 8 x 9
Heating
- Forced Air
Cooling
- Central Air
Appliances
- Included: Dryer, Electric Range, Refrigerator, Washer
- Laundry: Main Level
Features
- Storage
- Flooring: Carpet, Wood
- Has basement: No
- Number of fireplaces: 1
- Fireplace features: Wood Burning
- Common walls with other units/homes: No Common Walls
Interior area
- Total structure area: 1,435
- Total interior livable area: 1,435 sqft
Property
Parking
- Total spaces: 2
- Parking features: Detached Garage
- Garage spaces: 2
Features
- Levels: One
- Has view: Yes
- View description: Park/Greenbelt
- Waterfront features: Lake
Lot
- Size: 0.34 Acres
- Dimensions: 85 x 125 and 33x 133
Details
- Additional structures: Shed(s)
- Additional parcels included: 0131606621663000
- Parcel number: 0131606621660000
Construction
Type & style
- Home type: SingleFamily
- Architectural style: Ranch
- Property subtype: Single Family Residence
Materials
- Vinyl Siding
- Foundation: Block
- Roof: Shingle
Condition
- New construction: No
- Year built: 1950
Utilities & green energy
- Sewer: Public Sewer
- Water: Public
- Utilities for property: Cable Connected, Electricity Connected, Natural Gas Connected, Sewer Connected, Water Connected
Community & HOA
Community
- Security: Gated Community
- Subdivision: None
HOA
- Has HOA: Yes
- Amenities included: Park
- Services included: Snow Removal
- HOA fee: $740 annually
Location
- Region: Port Clinton
Financial & listing details
- Price per square foot: $272/sqft
- Tax assessed value: $271,630
- Annual tax amount: $2,623
- Date on market: 7/14/2026
- Listing terms: Cash,Conventional
- Electric utility on property: Yes
Price history
| Date | Event | Price |
|---|---|---|
| 8/12/2026 | Sold | $390,000-13.3%$272/sqft |
Source: NORIS #10010476 Report a problem | ||
| 7/18/2026 | Pending sale | $450,000$314/sqft |
Source: Firelands MLS #20262705 Report a problem | ||
| 7/14/2026 | Listed for sale | $450,000$314/sqft |
Source: Firelands MLS #20262705 Report a problem | ||
Public tax history
| Year | Property taxes | Tax assessment |
|---|---|---|
| 2025 | $2,623 -2.6% | $95,070 |
| 2024 | $2,692 +38.3% | $95,070 +44.1% |
| 2023 | $1,946 -1.9% | $65,970 |
| 2022 | $1,984 +0.1% | $65,970 0% |
| 2021 | $1,981 +25.6% | $65,980 +25.5% |
| 2020 | $1,578 +1% | $52,580 |
| 2019 | $1,561 +0.2% | $52,580 |
| 2018 | $1,559 +10.1% | $52,580 +9.8% |
| 2017 | $1,415 | $47,880 |
| 2016 | $1,415 -0.4% | $47,880 |
| 2015 | $1,421 -5.8% | $47,880 |
| 2014 | $1,508 +8.4% | $47,880 |
| 2013 | $1,392 | $47,880 |
| 2012 | -- | $47,880 +9.6% |
| 2011 | -- | $43,690 |
| 2010 | -- | $43,690 |
| 2009 | -- | $43,690 -7.7% |
| 2008 | -- | $47,360 |
| 2007 | $1,471 | $47,360 |
| 2006 | -- | $47,360 +19% |
| 2005 | $1,576 | $39,800 |
| 2004 | -- | $39,800 |
| 2003 | $1,597 | $39,800 +29.9% |
| 2002 | -- | $30,630 |
| 2001 | $1,177 -0.1% | $30,630 |
| 2000 | $1,178 | $30,630 |
Find assessor info on the county website
Neighborhood: 43452
Nearby homes
- $314,200-- bd-- ba-- sqft4336 E Ledge Rd, Pt Clinton, OH 43452Off Market
- $361,6003 bd1 ba1k sqft4550 E Ledge Rd, Pt Clinton, OH 43452Off Market
- $775,7004 bd2 ba2.5k sqft4320 E Ledge Rd, Port Clinton, OH 43452Off Market
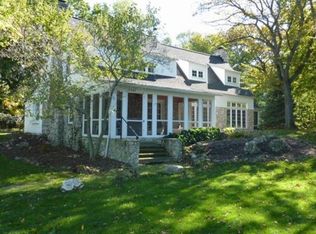
- $213,900-- bd-- ba96 sqftLedge, Pt Clinton, OH 43452Off Market
- $871,4003 bd3 ba4.5k sqft4313 E The Trail St, Pt Clinton, OH 43452Off Market
- $48,820-- bd-- ba-- sqft4266 Park Blvd, Pt Clinton, OH 43452Off Market
- $360,7003 bd1 ba1.1k sqft4500 E Ledge Rd, Pt Clinton, OH 43452Off Market
- $628,4003 bd2 ba1.7k sqft4353 E Ledge Rd, Port Clinton, OH 43452Off Market
Nearby schools
GreatSchools rating
- 6/10Bataan Memorial Intermediate SchoolGrades: 3-5Distance: 7.2 mi
- 7/10Port Clinton Middle SchoolGrades: 6-8Distance: 6.8 mi
- 6/10Port Clinton High SchoolGrades: 9-12Distance: 6.9 mi
Schools provided by the listing agent
- Elementary: Bataan
- Middle: Port Clinton
- High: Port Clinton
Source: NORIS. This data may not be complete. We recommend contacting the local school district to confirm school assignments for this home.
Get a cash offer in 3 minutes
Find out how much your home could sell for in as little as 3 minutes with a no-obligation cash offer.
Estimated market value
$444,500
Get a cash offer in 3 minutes
Find out how much your home could sell for in as little as 3 minutes with a no-obligation cash offer.
Estimated market value
$444,500
- Ohio
- Ottawa County
- Port Clinton
- 43452
- 4336 E Ledge Rd
