Skip main navigation
Off market
  • $416,900

    4336 E Whitehall Dr, Springfield, MO 65809

    4beds
    4,149sqft
    SingleFamily
    Built in 1980
    0.38 Acres Lot
    $416,900 Zestimate®
    $100/sqft
    $2,751 Estimated rent

    Home value

    $416,900

    $388,000 - $446,000

    $2,751/mo

    Zestimate® history
    Loading
    Loading...

    Owner options

    List your home for rent

    $2,751/mo

    Rent Zestimate®

    Find your next renter with Zillow Rental Manager. Plus, with online applications, you can quickly screen prospective tenants – for free.

    Learn more

    $2,751/mo

    Rent Zestimate®

    Refinance and save

    $2,514/mo

    Est. payment

    Refinancing to a lower rate could help reduce your monthly payments and save thousands over the life of the loan.

    See today's rates

    $2,514/mo

    Est. payment

    Explore your selling options

    Work with a Zillow partner agent

    Leverage their expertise and Zillow's premium Showcase listings to get your home seen by more buyers.

    Get started

    List with your own agent

    Get your home in front of millions of buyers by listing it on Zillow.

    Learn how to do it

    Sell it yourself

    Take full control of how buyers see your home on Zillow by listing For Sale by Owner (FSBO).

    List your home

    What's special

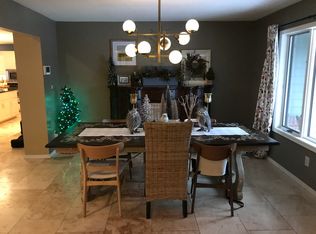
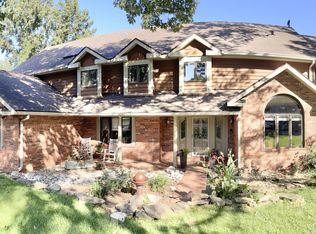
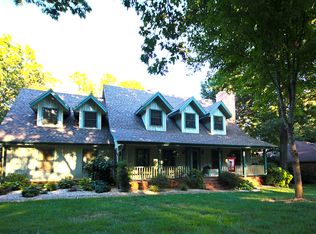
    This is a beautiful and well cared for 2 story home in the desirable Oak Knolls Subdivision. The kitchen overlooks the living room and an incredible atrium with vaulted ceilings. A fantastic 500 sq ft deck leads way to a privacy fenced backyard. The 4 bedrooms are extremely spacious and the master bedroom includes its own private balcony. The walkout basement features a gas fireplace, large wet bar and lots of storage. Many updates have been made including all new windows, paint, and a professionally installed generator box plug on wall in garage for ease of plugging in your generator if power ever goes out,

    This property is off market, which means it's not currently listed for sale or rent on Zillow. This may be different from what's available on other websites or public sources.
    Facts & features

    Interior

    Bedrooms & bathrooms
    • Bedrooms: 4
    • Bathrooms: 3
    • Full bathrooms: 2
    • 1/2 bathrooms: 1
    Heating
    • Forced air, Gas
    Cooling
    • Central
    Appliances
    • Included: Dishwasher, Garbage disposal, Microwave
    Features
    • Cable TV, Security System, Vaulted Ceiling(s), Dining Room, Kitchen/Dining Combo, Shade/Blinds/Shutters, Walk-In Shower, Family Room (Main Floor), Family Room (Basement), Living Areas (3+), Jetted Bathtub, Rec. Room, Radon Remed System
    • Flooring: Carpet, Hardwood, Linoleum / Vinyl
    • Windows: Double Pane Windows
    • Basement: Finished
    • Has fireplace: Yes
    • Fireplace features: wood stove
    Interior area
    • Structure area source: Apprasial
    • Total interior livable area: 4,149 sqft
    • Finished area below ground: 1296.00

    Property

    Parking
    • Total spaces: 2
    • Parking features: Garage - Attached
    Features
    • Patio & porch: Deck, Patio
    • Exterior features: Wood, Brick
    • Fencing: Wood
    Lot
    • Size: 0.38 Acres
    • Features: Landscaping
    Details
    • Parcel number: 1226300029
    • Other equipment: Sound System W/O Cmp

    Construction

    Type & style
    • Home type: SingleFamily
    • Architectural style: Two Story, Traditional
    Materials
    • masonry
    • Roof: Composition
    Condition
    • Year built: 1980

    Utilities & green energy

    • Gas: Natural
    • Sewer: Sanitary Sewer
    • Water: City Water

    Community & neighborhood

    Security
    • Security features: Security System, Fire Alarm, Radon Remed System
    Location
    • Region: Springfield

    Other

    Other facts
    • BuildingFeatures: DSL/Cable Available
    • Flooring: Carpet, Hardwood, Vinyl
    • Heating: Forced Air, Natural Gas, Central
    • Appliances: Dishwasher, Disposal, Microwave
    • FireplaceYN: true
    • GarageYN: true
    • ArchitecturalStyle: Two Story, Traditional
    • AttachedGarageYN: true
    • InteriorFeatures: Cable TV, Security System, Vaulted Ceiling(s), Dining Room, Kitchen/Dining Combo, Shade/Blinds/Shutters, Walk-In Shower, Family Room (Main Floor), Family Room (Basement), Living Areas (3+), Jetted Bathtub, Rec. Room, Radon Remed System
    • ExteriorFeatures: Deck, Patio, Gutters & Downspouts
    • HeatingYN: true
    • PatioAndPorchFeatures: Deck, Patio
    • CoolingYN: true
    • FireplaceFeatures: Gas, Two or More
    • Basement: Walkout, Full - Finished
    • Roof: Composition
    • WindowFeatures: Double Pane Windows
    • HomeWarrantyYN: True
    • CoveredSpaces: 2
    • LotSizeSource: Assessor
    • ConstructionMaterials: Wood, Brick (Partial)
    • SecurityFeatures: Security System, Fire Alarm, Radon Remed System
    • Fencing: Wood
    • LivingAreaSource: apprasial
    • CurrentUse: Single Family
    • Cooling: Zoned, Ceiling Fan(s), Attic Fan, Electric
    • WaterSource: City Water
    • BelowGradeFinishedArea: 1296.00
    • Sewer: Sanitary Sewer
    • Gas: Natural
    • LotFeatures: Landscaping
    • ParkingFeatures: 2 Car Attached Garage
    • LotDimensionsSource: Assessor
    • RoomBasementFeatures: Full - Finished, Walkout
    • OtherEquipment: Sound System W/O Cmp
    • AboveGradeFinishedAreaSource: Apprasial
    • BelowGradeFinishedAreaSource: Apprasial
    • BuildingAreaSource: Apprasial
    • MlsStatus: Pending

    Price history

    DateEventPrice
    3/23/2020Listing removed$294,900$71/sqft
    Source: Murney Associates - Primrose #60157107 Report a problem
    2/19/2020Pending sale$294,900$71/sqft
    Source: Murney Associates - Primrose #60157107 Report a problem
    2/12/2020Price change$294,900-1.7%$71/sqft
    Source: Murney Associates - Primrose #60157107 Report a problem
    12/16/2019Listed for sale$299,900+7.1%$72/sqft
    Source: Murney Associates - Primrose #60153478 Report a problem
    8/6/2009Listing removed$279,900$67/sqft
    Source: Your New Home Magazine #903275 Report a problem
    3/13/2009Listed for sale$279,900$67/sqft
    Source: Your New Home Magazine #903275 Report a problem

    Public tax history

    YearProperty taxesTax assessment
    2025$2,829 +31.4%$54,590 +41.2%
    2024$2,153 +5.3%$38,670
    2023$2,045 +0.3%$38,670 +2.9%
    2022$2,040 $37,580
    2021$2,040 -4.7%$37,580
    2020$2,139 +13.5%$37,580 +10.3%
    2018$1,885 +6.8%$34,070 +5.8%
    2017$1,765 $32,210
    2016$1,765 $32,210
    2015$1,765 +0.8%$32,210 +4.3%
    2014$1,751 $30,890 -2.3%
    2012-- $31,620
    2011-- $31,620 -23.4%
    2010-- $41,300 +2.1%
    2006$1,522 $40,450
    2005$1,522 +3%$40,450 +14.5%
    2004$1,477 +0.4%$35,340
    2003$1,471 +1.6%$35,340
    2002$1,448 +2.5%$35,340
    2001$1,412 $35,340

    Find assessor info on the county website

    Neighborhood: 65809

    Nearby schools

    GreatSchools rating
    Schools provided by the listing agent
    • Elementary: SGF-Wilder
    • Middle: SGF-Pershing
    • High: SGF-Glendale

    Source: The MLS. This data may not be complete. We recommend contacting the local school district to confirm school assignments for this home.

    Get pre-qualified for a loan
    At Zillow Home Loans, we can pre-qualify you in as little as 5 minutes with no impact to your credit score.

    An equal housing lender. NMLS #10287.

    Sell for more on Zillow
    Get a Zillow Showcase℠ listing at no additional cost and you could sell for .
    $416,900
    2% more
    +$8,338
    With Zillow Showcase(estimated)
    $425,238