Step into modern comfort with this beautifully renovated single-story home featuring 3 bedrooms, 2 bathrooms, and an inviting open layout perfect for both everyday living and entertaining. Located in a quiet North Las Vegas neighborhood, this property combines style, space, and functionality.
Inside, you'll find a bright and airy living space with fresh finishes throughout, including new flooring, updated lighting, and contemporary fixtures. The heart of the home is the stunning kitchen, complete with stainless steel appliances, sleek countertops, and ample cabinet space—ideal for any home chef.
The spacious primary suite offers a relaxing retreat with a renovated en-suite bath, while two additional bedrooms provide flexibility for guests, an office, or hobbies.
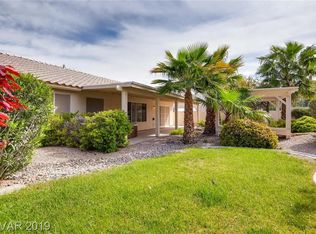
Outside, take advantage of dedicated RV parking, a rare find that adds convenience and value. The generous lot provides room to relax, garden, or entertain outdoors.
Closed
$400,000
4336 Fenton Ln, North Las Vegas, NV 89032
3beds
1,676sqft
Single Family Residence
Built in 1991
6,534 Square Feet Lot
$394,200 Zestimate®
$239/sqft
$2,144 Estimated rent
Home value
$394,200
$355,000 - $438,000
$2,144/mo
Zestimate® history
Owner options
List your home for rent
$2,144/mo
Rent Zestimate®
Find your next renter with Zillow Rental Manager. Plus, with online applications, you can quickly screen prospective tenants – for free.
$2,144/mo
Rent Zestimate®
Refinance and save
$2,351/mo
Est. payment
Refinancing to a lower rate could help reduce your monthly payments and save thousands over the life of the loan.
$2,351/mo
Est. payment
Explore your selling options
Work with a Zillow partner agent
Leverage their expertise and Zillow's premium Showcase listings to get your home seen by more buyers.
Get startedList with your own agent
Get your home in front of millions of buyers by listing it on Zillow.
Learn how to do itSell it yourself
Take full control of how buyers see your home on Zillow by listing For Sale by Owner (FSBO).
List your homeWhat's special
Dedicated rv parkingFresh finishesSleek countertopsGenerous lotSpacious primary suiteContemporary fixturesStunning kitchen
Zillow last checked:
Listing updated:
Listed by:
Brianna Haworth S.0197473 702-803-3435,
Wedgewood Homes Realty, LLC
Bought with:
Jorge A. Velazquez, S.0076583
United Realty Group
Source: LVR,MLS#: 2681223 Originating MLS: Greater Las Vegas Association of Realtors Inc
Originating MLS: Greater Las Vegas Association of Realtors IncFacts & features
Interior
Bedrooms & bathrooms
- Bedrooms: 3
- Bathrooms: 2
- Full bathrooms: 2
Primary bedroom
- Description: Walk-In Closet(s)
- Dimensions: 15x11
Bedroom 2
- Description: Closet
- Dimensions: 11x15
Bedroom 3
- Description: Closet
- Dimensions: 11x11
Dining room
- Description: Breakfast Nook/Eating Area,Living Room/Dining Combo
- Dimensions: 10x12
Kitchen
- Description: Breakfast Bar/Counter,Breakfast Nook/Eating Area,Pantry
Living room
- Description: Entry Foyer,Front
- Dimensions: 15x20
Heating
- Central, Gas
Cooling
- Central Air, Electric
Appliances
- Included: Disposal, Gas Range, Microwave, Refrigerator
- Laundry: Gas Dryer Hookup, Main Level, Laundry Room
Features
- Bedroom on Main Level, Primary Downstairs, None
- Flooring: Carpet, Luxury Vinyl Plank
- Number of fireplaces: 1
- Fireplace features: Family Room, Gas
Interior area
- Total structure area: 1,676
- Total interior livable area: 1,676 sqft
Property
Parking
- Total spaces: 2
- Parking features: Attached, Garage, Inside Entrance, Private
- Attached garage spaces: 2
Features
- Stories: 1
- Patio & porch: Patio
- Exterior features: Patio, Private Yard, Sprinkler/Irrigation
- Fencing: Block,Back Yard
Lot
- Size: 6,534 Square Feet
- Features: Drip Irrigation/Bubblers, Front Yard, Garden, Landscaped, Trees, < 1/4 Acre
Details
- Parcel number: 13907211008
- Zoning description: Single Family
- Horse amenities: None
Construction
Type & style
- Home type: SingleFamily
- Architectural style: One Story
- Property subtype: Single Family Residence
Materials
- Roof: Tile
Condition
- Excellent,Resale
- Year built: 1991
Utilities & green energy
- Electric: Photovoltaics None
- Sewer: Public Sewer
- Water: Public
- Utilities for property: Underground Utilities
Community & HOA
Community
- Security: Controlled Access
- Subdivision: Vista Del Sol-Phase 1
HOA
- Has HOA: No
Location
- Region: North Las Vegas
Financial & listing details
- Price per square foot: $239/sqft
- Tax assessed value: $234,220
- Annual tax amount: $2,469
- Date on market: 5/9/2025
- Listing agreement: Exclusive Right To Sell
- Listing terms: Cash,Conventional,FHA,VA Loan
Price history
| Date | Event | Price |
|---|---|---|
| 6/23/2025 | Sold | $400,000-5.9%$239/sqft |
Source:  LVR #2681223 Report a problem LVR #2681223 Report a problem | ||
| 5/21/2025 | Pending sale | $425,000$254/sqft |
Source: LVR #2681223 Report a problem | ||
| 5/9/2025 | Listed for sale | $425,000+40.3%$254/sqft |
Source: LVR #2681223 Report a problem | ||
| 3/13/2025 | Sold | $302,950-29.5%$181/sqft |
Source: Public Record Report a problem | ||
| 10/31/2023 | Listing removed | -- |
Source: LVR #2532075 Report a problem | ||
| 10/4/2023 | Listed for sale | $429,999+3.6%$257/sqft |
Source: LVR #2532075 Report a problem | ||
| 5/27/2022 | Sold | $415,000+1.2%$248/sqft |
Source: LVR #2390238 Report a problem | ||
| 5/18/2022 | Pending sale | $409,888$245/sqft |
Source: LVR #2390238 Report a problem | ||
| 5/12/2022 | Contingent | $409,888$245/sqft |
Source: LVR #2390238 Report a problem | ||
| 5/10/2022 | Pending sale | $409,888$245/sqft |
Source: LVR #2390238 Report a problem | ||
| 5/7/2022 | Contingent | $409,888$245/sqft |
Source: LVR #2390238 Report a problem | ||
| 4/30/2022 | Listed for sale | $409,888$245/sqft |
Source: LVR #2390238 Report a problem | ||
Public tax history
| Year | Property taxes | Tax assessment |
|---|---|---|
| 2026 | $1,689 -31.6% | $81,977 -0.8% |
| 2025 | $2,469 +62.6% | $82,607 +2.4% |
| 2024 | $1,519 +3% | $80,708 +12% |
| 2023 | $1,475 +3% | $72,065 +8.8% |
| 2022 | $1,432 +7.7% | $66,223 +0.1% |
| 2021 | $1,329 +6.7% | $66,136 +7.6% |
| 2020 | $1,245 +4.8% | $61,457 +7.3% |
| 2019 | $1,188 +6.9% | $57,291 |
| 2018 | $1,112 | $57,291 +2.5% |
| 2017 | $1,112 | $55,901 +18.7% |
| 2016 | $1,112 +0.3% | $47,096 +26.5% |
| 2015 | $1,108 +3% | $37,236 +19.6% |
| 2014 | $1,076 | $31,123 |
| 2013 | -- | $31,123 +2.1% |
| 2012 | -- | $30,492 -14.4% |
| 2011 | -- | $35,605 -2.9% |
| 2010 | -- | $36,664 -29.2% |
| 2009 | -- | $51,778 |
| 2008 | -- | $51,778 -37.1% |
| 2007 | -- | $82,346 +5.4% |
| 2006 | -- | $78,138 +21.2% |
| 2005 | -- | $64,495 +41.4% |
| 2004 | -- | $45,609 +4.4% |
| 2003 | -- | $43,677 +4.9% |
| 2002 | -- | $41,640 +4.2% |
| 2001 | -- | $39,960 |
Find assessor info on the county website
Neighborhood: Vista del Sol
Nearby homes
- $458,7004 bd2 ba1.8k sqft4340 Fenton Ln, North Las Vegas, NV 89032Off Market

- $408,5004 bd2 ba1.8k sqft4332 Fenton Ln, North Las Vegas, NV 89032Off Market

- $405,6003 bd2 ba1.6k sqft4339 Rippling Brook Dr, North Las Vegas, NV 89032Off Market
- $415,1003 bd2 ba1.8k sqft4343 Rippling Brook Dr, North Las Vegas, NV 89032Off Market

- $469,9004 bd2 ba2.2k sqft4328 Fenton Ln, North Las Vegas, NV 89032Off Market
- $426,3004 bd2 ba1.8k sqft4344 Fenton Ln, North Las Vegas, NV 89032Off Market
- $463,1004 bd2 ba2.2k sqft4335 Rippling Brook Dr, North Las Vegas, NV 89032Off Market
- $382,6003 bd2 ba1.4k sqft4347 Rippling Brook Dr, North Las Vegas, NV 89032Off Market
Nearby schools
GreatSchools rating
- 3/10Claude & Stella Parson Elementary SchoolGrades: PK-5Distance: 0.8 mi
- 3/10Theron L. Swainston Middle SchoolGrades: 6-8Distance: 0.8 mi
- 2/10Cheyenne High SchoolGrades: 9-12Distance: 1 mi
Schools provided by the listing agent
- Elementary: Parson, Claude H. & Stella M.,Parson, Claude H. &
- Middle: Swainston Theron
- High: Cheyenne
Source: LVR. This data may not be complete. We recommend contacting the local school district to confirm school assignments for this home.
Get a cash offer in 3 minutes
Find out how much your home could sell for in as little as 3 minutes with a no-obligation cash offer.
Estimated market value
$394,200
Get a cash offer in 3 minutes
Find out how much your home could sell for in as little as 3 minutes with a no-obligation cash offer.
Estimated market value
$394,200
- Nevada
- Clark County
- North Las Vegas
- 89032
- Vista del Sol
- 4336 Fenton Ln
Nearby cities
Nearby neighborhoods
Nearby zip codes
Other North Las Vegas Topics
