Two structures, one extraordinary lot: Victorian compound with separate living structure down a private gated lane in Maxwell Park The Feeling: Hidden behind a gate, down a long private path. Two homes. One lot. Total privacy. Victorian character, modern comfort, compound lifestyle. The House: Built in 1895. Main home is a 3BD, 2.5BA, 1592 SQFT Victorian. Separate 1BD, 1BA, 553 SQFT detached structure. Oversized lot, gated entry. Design: Hardwood floors. Coved ceilings. Original wainscoting with ornate flourishes. Fireplace and mantle. Built-in glass cabinets. French doors. Remodeled kitchen with custom cabinetry and high-end finishes. Primary bedroom with en-suite bathroom. The Heart of the Home: A sunny sitting room flows through French doors into an exquisite dining room wrapped in rare original wainscoting and anchored by a fireplace. The remodeled kitchen features a breakfast nook, powder room, and glass door to a covered porch for seamless indoor/outdoor living. Everyday Life: Guests, family, or tenants in the ADU with genuine separation. Entertaining on the expansive patio within tall privacy fencing. Coming home through a gate to a world of your own. Systems & Peace of Mind: Air conditioning. Newer washer/dryer. Renovated kitchen and baths. Newer full bath with tub on main level. Outside Your Door: Maxwell Park and Courtland Creek nature trail just blocks away. One of Oakland's most beloved and tight-knit neighborhoods.
Sold for $650,000
$650,000
4336 Fleming Ave, Oakland, CA 94619
4beds
2,145sqft
Residential, Single Family Residence
Built in 1895
6,972 Square Feet Lot
$647,400 Zestimate®
$303/sqft
$4,513 Estimated rent
Home value
$647,400
$589,000 - $712,000
$4,513/mo
Zestimate® history
Owner options
List your home for rent
$4,513/mo
Rent Zestimate®
Find your next renter with Zillow Rental Manager. Plus, with online applications, you can quickly screen prospective tenants – for free.
$4,513/mo
Rent Zestimate®
Refinance and save
$4,202/mo
Est. payment
Refinancing to a lower rate could help reduce your monthly payments and save thousands over the life of the loan.
$4,202/mo
Est. payment
Explore your selling options
Work with a Zillow partner agent
Leverage their expertise and Zillow's premium Showcase listings to get your home seen by more buyers.
Get startedList with your own agent
Get your home in front of millions of buyers by listing it on Zillow.
Learn how to do itSell it yourself
Take full control of how buyers see your home on Zillow by listing For Sale by Owner (FSBO).
List your homeWhat's special
Zillow last checked:
Listing updated:
Listed by:
David Gunderman DRE #01313613 510-205-4369,
Kw Advisors East Bay,
Michael Bradley DRE #02040518 510-872-9654,
Kw Advisors East Bay
Bought with:
Eleanor Ridge, DRE #02217753
District Homes
Source: Bay East AOR,MLS#: 41137164
Facts & features
Interior
Bedrooms & bathrooms
- Bedrooms: 4
- Bathrooms: 4
- Full bathrooms: 3
- Partial bathrooms: 1
Rooms
- Room types: 1 Bedroom, 2.5 Baths, Main Entry, 3 Bedrooms, 1 Bath, Dining Room, Bonus Room, Dining Area, Guest House, Eat-In Kitchen, Storage, Kitchen, Laundry, Living Room, Primary Bathroom, Primary Bedroom
Bathroom
- Features: Shower Over Tub, Solid Surface, Tub, Updated Baths, Window, Stall Shower
Kitchen
- Features: Breakfast Nook, Counter - Solid Surface, Dishwasher, Eat-in Kitchen, Range/Oven Free Standing, Refrigerator, Updated Kitchen
Heating
- Electric, Individual Rm Controls, Wall Furnace
Cooling
- Other, Multi Units
Appliances
- Included: Dishwasher, Free-Standing Range, Refrigerator, Dryer, Washer, Gas Water Heater
- Laundry: Gas Dryer Hookup, Laundry Closet, Laundry Room, Other, Common Area
Features
- Formal Dining Room, In-Law Floorplan, Storage, Breakfast Nook, Counter - Solid Surface, Updated Kitchen
- Flooring: Concrete, Hardwood, Tile, Vinyl, Wood
- Windows: Window Coverings
- Number of fireplaces: 1
- Fireplace features: Decorative, Dining Room, Stone
Interior area
- Total structure area: 2,145
- Total interior livable area: 2,145 sqft
Property
Parking
- Parking features: Other, No Garage, On Street, Size Limited
- Has uncovered spaces: Yes
Features
- Levels: Two
- Stories: 2
- Patio & porch: Deck, Patio, Rear Porch, Awning(s), Covered, Porch
- Exterior features: Garden/Play, Entry Gate, Private Entrance, Storage
- Pool features: None
- Fencing: Security,Fenced,Full,Partial,Wood
Lot
- Size: 6,972 Square Feet
- Features: 2 Houses / 1 Lot, Irregular Lot, Level, Secluded, Other, Back Yard, Land Locked, Landscaped, Wooded, Flag Lot, Front Yard, Side Yard, Landscape Back, Landscape Front
Details
- Parcel number: 322039141
- Special conditions: Standard
Construction
Type & style
- Home type: SingleFamily
- Architectural style: Victorian
- Property subtype: Residential, Single Family Residence
Materials
- Wood Siding, Wood, Frame
- Roof: Composition,Other
Condition
- Existing
- New construction: No
- Year built: 1895
Utilities & green energy
- Electric: No Solar
- Sewer: Public Sewer
- Water: Public, Meter on Site, Other (Irrigation)
Community & HOA
Community
- Security: Carbon Monoxide Detector(s), Smoke Detector(s)
- Subdivision: Maxwell Park
HOA
- Has HOA: No
Location
- Region: Oakland
Financial & listing details
- Price per square foot: $303/sqft
- Tax assessed value: $811,814
- Price range: $650K - $650K
- Date on market: 6/4/2026
- Listing agreement: Excl Right
- Listing terms: CalHFA,Cash,Conventional,1031 Exchange,FHA,Other,Call Listing Agent
Price history
| Date | Event | Price |
|---|---|---|
| 7/7/2026 | Sold | $650,000+30.3%$303/sqft |
Source:  Bay East AOR #41137164 Report a problem Bay East AOR #41137164 Report a problem | ||
| 6/17/2026 | Pending sale | $499,000$233/sqft |
Source: Bay East AOR #41137164 Report a problem | ||
| 6/4/2026 | Listed for sale | $499,000+1896%$233/sqft |
Source: Bay East AOR #41137164 Report a problem | ||
| 6/19/2020 | Sold | $25,000$12/sqft |
Source: Public Record Report a problem | ||
Public tax history
| Year | Property taxes | Tax assessment |
|---|---|---|
| 2025 | -- | $811,814 +2% |
| 2024 | $13,542 +0.6% | $795,900 +2% |
| 2023 | $13,459 +5.1% | $780,300 +2% |
| 2022 | $12,802 +229.1% | $765,000 +320% |
| 2021 | $3,890 +1.2% | $182,149 +1% |
| 2020 | $3,843 +6.2% | $180,281 +2% |
| 2019 | $3,619 +7.2% | $176,747 +2% |
| 2018 | $3,377 | $173,281 +2% |
| 2017 | $3,377 +5.9% | $169,884 +2% |
| 2016 | $3,188 +4.3% | $166,553 +1.5% |
| 2015 | $3,057 | $164,052 +2% |
| 2014 | $3,057 | $160,839 +0.5% |
| 2013 | -- | $160,114 +2% |
| 2012 | -- | $156,974 +2% |
| 2011 | -- | $153,897 +0.8% |
| 2010 | -- | $152,747 -0.2% |
| 2009 | -- | $153,111 +2% |
| 2008 | -- | $150,109 +2% |
| 2007 | -- | $147,167 +2% |
| 2006 | -- | $144,281 +2% |
| 2005 | -- | $141,452 +2% |
| 2004 | -- | $138,680 +1.9% |
| 2003 | -- | $136,139 +2% |
| 2002 | -- | $133,469 +2% |
| 2001 | $1,991 | $130,852 |
Find assessor info on the county website
Neighborhood: Maxwell Park
Nearby homes
- $756,6005 bd2 ba1.4k sqft2922 High St, Oakland, CA 94619Off Market

- $807,0002 bd1 ba1k sqft4332 Fleming Ave, Oakland, CA 94619Off Market

- $806,9003 bd2 ba1.6k sqft4340 Fleming Ave, Oakland, CA 94619Off Market
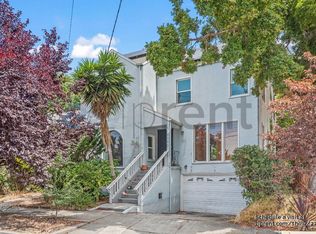
- $698,7003 bd1 ba1.2k sqft4326 Fleming Ave, Oakland, CA 94619Off Market
- $1,356,0006 bd4 ba3.5k sqft4344 Fleming Ave, Oakland, CA 94619Off Market
- $623,3002 bd1 ba1k sqft4320 Fleming Ave, Oakland, CA 94619Off Market
- $2,354,6002 bd1 ba1k sqft2926 High St, Oakland, CA 94619Off Market
- $--2 bd2 ba-- sqft2926 High St #F320A52C6, Oakland, CA 94619Off Market
Nearby schools
GreatSchools rating
- 1/10Allendale Elementary SchoolGrades: K-5Distance: 0.4 mi
- 3/10Bret Harte Middle SchoolGrades: 6-9Distance: 1.1 mi
- 6/10Skyline High SchoolGrades: 9-12Distance: 2.4 mi
Get a cash offer in 3 minutes
Find out how much your home could sell for in as little as 3 minutes with a no-obligation cash offer.
Estimated market value
$647,400
Get a cash offer in 3 minutes
Find out how much your home could sell for in as little as 3 minutes with a no-obligation cash offer.
Estimated market value
$647,400
- California
- Alameda County
- Oakland
- 94619
- Maxwell Park
- 4336 Fleming Ave
Nearby cities
Nearby neighborhoods
Nearby zip codes
Other Oakland Topics
