Fully Renovated Designer Home with Resort-Style Pool & Premium Upgrades
Experience elevated living in this impeccably renovated 4-bedroom, 2-bath residence, where sophisticated design meets modern comfort. This home has been completely transformed with high-quality finishes and thoughtful upgrades throughout.
Natural light pours through new windows (2022), highlighting the home’s open layout and refined aesthetic. The chef-inspired kitchen is a true centerpiece, featuring elegant quartz countertops, custom cabinetry, and a sleek, contemporary design ideal for entertaining.
Both bathrooms have been exquisitely redesigned with spa-like finishes and cohesive, high-end styling, creating a luxurious feel throughout the home. Major improvements include updated plumbing in the kitchen,laundry and clean-out and a tankless water heater, offering efficiency and long-term peace of mind.
Step outside to your private retreat—an expansive backyard anchored by a beautifully resurfaced pool with premium pebble finish, perfect for relaxing or hosting unforgettable gatherings.
A sprinkler system with an automatic timer (temporiser) allows for scheduled, hands-free lawn watering, Wi-Fi-enabled system to adjust schedules based on local weather forecasts, soil moisture, and plant types, reducing water usage.
This turnkey home delivers style, substance, and sophistication in a prime Fort Worth location close to shopping, dining, and major thoroughfares.
A rare opportunity to own a truly move-in-ready, designer-quality home—schedule your private tour today.
Huge shed( mini house in the yard) , Play ground, and fence around the pool...will stay.
Sold
Price Unknown
4336 Gorman Dr, Fort Worth, TX 76132
4beds
2,382sqft
Single Family Residence
Built in 1972
0.28 Acres Lot
$-- Zestimate®
$--/sqft
$-- Estimated rent
Home value
Not available
Estimated sales range
Not available
Not available
Zestimate® history
Owner options
List your home for rent
Find your next renter with Zillow Rental Manager. Plus, with online applications, you can quickly screen prospective tenants – for free.
Refinance and save
Refinancing to a lower rate could help reduce your monthly payments and save thousands over the life of the loan.
Explore your selling options
Work with a Zillow partner agent
Leverage their expertise and Zillow's premium Showcase listings to get your home seen by more buyers.
Get startedList with your own agent
Get your home in front of millions of buyers by listing it on Zillow.
Learn how to do itSell it yourself
Take full control of how buyers see your home on Zillow by listing For Sale by Owner (FSBO).
List your homeWhat's special
Refined aestheticHigh-quality finishesPrivate retreatResort-style poolExpansive backyardSleek contemporary designElegant quartz countertops
Zillow last checked:
Listing updated:
Listed by:
Jorge Febles 0724214 214-493-6374,
Ultra Real Estate Services 972-239-5902
Bought with:
Martha Moreno, 0591790
Carte Blanche Real Estate Group
Source: NTREIS,MLS#: 21251074
Facts & features
Interior
Bedrooms & bathrooms
- Bedrooms: 4
- Bathrooms: 2
- Full bathrooms: 2
Primary bedroom
- Features: Closet Cabinetry, Ceiling Fan(s), Double Vanity, Steam Shower, Walk-In Closet(s)
- Level: First
- Dimensions: 16 x 15
Bedroom
- Level: First
- Dimensions: 15 x 10
Bedroom
- Level: First
- Dimensions: 14 x 11
Bedroom
- Level: First
- Dimensions: 14 x 11
Laundry
- Features: Built-in Features, Closet, Granite Counters
- Level: First
- Dimensions: 13 x 17
Living room
- Level: First
- Dimensions: 12 x 11
Living room
- Level: First
- Dimensions: 19 x 14
Heating
- Central
Cooling
- Central Air, Ceiling Fan(s)
Appliances
- Included: Some Gas Appliances, Convection Oven, Dryer, Dishwasher, Electric Oven, Electric Range, Microwave, Plumbed For Gas, Tankless Water Heater
- Laundry: Washer Hookup, Dryer Hookup
Features
- Built-in Features, Decorative/Designer Lighting Fixtures, High Speed Internet, Kitchen Island, Smart Home, Cable TV, Wired for Sound
- Flooring: Ceramic Tile, Tile
- Windows: Window Coverings
- Has basement: No
- Number of fireplaces: 1
- Fireplace features: Gas, Gas Log
Interior area
- Total interior livable area: 2,382 sqft
Property
Parking
- Total spaces: 1
- Parking features: Driveway, Epoxy Flooring, Garage Faces Front
- Attached garage spaces: 1
Features
- Levels: One
- Stories: 1
- Patio & porch: Covered, Deck
- Exterior features: Lighting, Playground, Storage
- Has private pool: Yes
- Pool features: Fenced, In Ground, Outdoor Pool, Pool, Private
- Fencing: Fenced,Wood
Lot
- Size: 0.28 Acres
- Features: Acreage, Corner Lot, Sprinkler System
- Residential vegetation: Grassed
Details
- Additional structures: Shed(s)
- Parcel number: 42499095
- Other equipment: Negotiable
Construction
Type & style
- Home type: SingleFamily
- Architectural style: Contemporary/Modern,Other,Detached
- Property subtype: Single Family Residence
Materials
- Brick
- Roof: Asphalt,Flat
Condition
- Year built: 1972
Utilities & green energy
- Utilities for property: Electricity Available, Electricity Connected, Natural Gas Available, Separate Meters, Water Available, Cable Available
Community & HOA
Community
- Features: Sidewalks
- Security: Smoke Detector(s)
- Subdivision: Westcliff Add
HOA
- Has HOA: No
Location
- Region: Fort Worth
Financial & listing details
- Tax assessed value: $217,528
- Annual tax amount: $2,644
- Date on market: 4/30/2026
- Cumulative days on market: 22 days
- Listing terms: Cash,Conventional,FHA,VA Loan
- Exclusions: Tvs, Tvs brakets, refrigerator and video cameras.
Price history
| Date | Event | Price |
|---|---|---|
| 7/21/2026 | Sold | -- |
Source: NTREIS #21251074 Report a problem | ||
| 6/1/2026 | Pending sale | $379,000$159/sqft |
Source: NTREIS #21251074 Report a problem | ||
| 5/22/2026 | Contingent | $379,000$159/sqft |
Source: NTREIS #21251074 Report a problem | ||
| 4/30/2026 | Listed for sale | $379,000+94.4%$159/sqft |
Source: NTREIS #21251074 Report a problem | ||
| 3/16/2018 | Listing removed | $1,500$1/sqft |
Source: Real Estate Reformation #13777472 Report a problem | ||
| 3/2/2018 | Listing removed | $195,000$82/sqft |
Source: Real Estate Reformation #13767450 Report a problem | ||
| 2/16/2018 | Listed for rent | $1,500$1/sqft |
Source: Real Estate Reformation #13777472 Report a problem | ||
| 1/31/2018 | Listed for sale | $195,000+18.2%$82/sqft |
Source: Real Estate Reformation #13767450 Report a problem | ||
| 12/19/2017 | Listing removed | $165,000$69/sqft |
Source: Real Estate Reformation #13656999 Report a problem | ||
| 10/9/2017 | Listed for sale | $165,000$69/sqft |
Source: Real Estate Reformation #13656999 Report a problem | ||
| 8/28/2017 | Pending sale | $165,000$69/sqft |
Source: Real Estate Reformation #13656999 Report a problem | ||
| 8/11/2017 | Price change | $165,000-4.6%$69/sqft |
Source: Real Estate Reformation #13656999 Report a problem | ||
| 8/9/2017 | Price change | $173,000-2.8%$73/sqft |
Source: Real Estate Reformation #13656999 Report a problem | ||
| 8/2/2017 | Price change | $178,000-2.7%$75/sqft |
Source: Real Estate Reformation #13656999 Report a problem | ||
| 7/26/2017 | Price change | $183,000-1.1%$77/sqft |
Source: Real Estate Reformation #13656999 Report a problem | ||
| 7/11/2017 | Price change | $185,000-3.6%$78/sqft |
Source: Real Estate Reformation #13611608 Report a problem | ||
| 6/30/2017 | Price change | $192,000-14.7%$81/sqft |
Source: Real Estate Reformation #13611608 Report a problem | ||
| 6/21/2017 | Price change | $225,000-4.3%$94/sqft |
Source: Real Estate Reformation #13611608 Report a problem | ||
| 5/27/2017 | Listed for sale | $235,000$99/sqft |
Source: Real Estate Reformation #13611608 Report a problem | ||
Public tax history
| Year | Property taxes | Tax assessment |
|---|---|---|
| 2018 | $5,984 +37.9% | $217,528 +15.1% |
| 2017 | $4,339 +9% | $189,027 +10% |
| 2016 | $3,982 +6.7% | $171,845 +16.7% |
| 2015 | $3,731 | $147,300 |
| 2014 | $3,731 | $147,300 +2.6% |
| 2013 | -- | $143,600 -3% |
| 2012 | -- | $148,000 -5.5% |
| 2011 | -- | $156,600 -0.4% |
| 2010 | -- | $157,200 +2% |
| 2009 | -- | $154,100 |
| 2008 | -- | $154,100 +2.7% |
| 2007 | -- | $150,000 +2.7% |
| 2006 | -- | $146,000 +9% |
| 2005 | -- | $134,000 |
| 2004 | -- | $134,000 +40.3% |
| 2003 | -- | $95,500 |
| 2002 | -- | $95,500 -13.3% |
| 2001 | -- | $110,100 +6.8% |
| 2000 | -- | $103,100 |
Find assessor info on the county website
Neighborhood: Overton South
Nearby homes
- $301,6003 bd2 ba2.2k sqft4336 Gorman Dr, Fort Worth, TX 76132Off Market
- $301,6003 bd2 ba2.2k sqft4336 Gorman Dr, Fort Worth, TX 76132Off Market
- $316,7003 bd2 ba2k sqft4332 Gorman Dr, Fort Worth, TX 76132Off Market
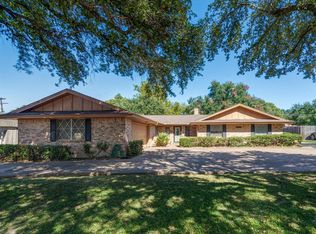
- $388,0003 bd2 ba2.5k sqft5217 Stacey St, Fort Worth, TX 76132Off Market
- $--4 bd2 ba2.5k sqft5217 Stacey Ave, Fort Worth, TX 76132Sold
- $300,8003 bd2 ba2.1k sqft5213 Stacey St, Fort Worth, TX 76132Off Market
- $291,3003 bd2 ba1.8k sqft5200 Cordova Ave, Fort Worth, TX 76132Off Market
- $365,0003 bd2 ba2.3k sqft5124 Cordova Ave, Fort Worth, TX 76132Off Market
Nearby schools
GreatSchools rating
- 3/10Bruce Shulkey Elementary SchoolGrades: PK-5Distance: 0.6 mi
- 3/10Wedgwood Middle SchoolGrades: 6-8Distance: 1 mi
- 3/10Southwest High SchoolGrades: 9-12Distance: 1.4 mi
Schools provided by the listing agent
- Elementary: Benbrook
- Middle: Mclean 6Th
- High: Arlington Heights
- District: Fort Worth ISD
Source: NTREIS. This data may not be complete. We recommend contacting the local school district to confirm school assignments for this home.
- Texas
- Tarrant County
- Fort Worth
- 76132
- Overton South
- 4336 Gorman Dr
