Skip main navigation
Off market
  • $311,900

    4336 Gullane Dr, Lake Wales, FL 33859

    3beds
    1,706sqft
    Single Family Residence
    Built in 2002
    5,998 Square Feet Lot
    $311,900 Zestimate®
    $183/sqft
    $1,948 Estimated rent

    Home value

    $311,900

    $296,000 - $327,000

    $1,948/mo

    Zestimate® history
    Loading
    Loading...

    Owner options

    List your home for rent

    $1,948/mo

    Rent Zestimate®

    Find your next renter with Zillow Rental Manager. Plus, with online applications, you can quickly screen prospective tenants – for free.

    Learn more

    $1,948/mo

    Rent Zestimate®

    Refinance and save

    $2,113/mo

    Est. payment

    Refinancing to a lower rate could help reduce your monthly payments and save thousands over the life of the loan.

    See today's rates

    $2,113/mo

    Est. payment

    Explore your selling options

    Work with a Zillow partner agent

    Leverage their expertise and Zillow's premium Showcase listings to get your home seen by more buyers.

    Get started

    List with your own agent

    Get your home in front of millions of buyers by listing it on Zillow.

    Learn how to do it

    Sell it yourself

    Take full control of how buyers see your home on Zillow by listing For Sale by Owner (FSBO).

    List your home

    What's special

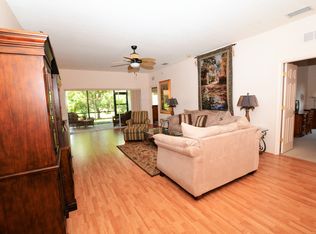
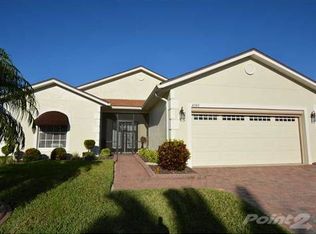
    Don't miss out on this move-in ready DEVON split floor plan home that is situated in a premium location. This 3 bedroom/2 bath home is on a seasonal pond and close to the many amenities the Lake Ashton community residents enjoy. Upon arrival at this "snowbird" owned home, the curb appeal will grab your eye. The quality landscaping includes beautiful planting, stately palms, decorative concrete edging and stone mulch. The lawn and plants are irrigated by an automatic irrigation system. The paver drive and walk lead to the covered front porch. The entry has a full length glass storm door and leads to a welcoming foyer area. The foyer area gets natural light from the front door sidelights and exposes the combination living and dining room, the central core of this split plan home. The dining room is in the front of the home and benefits from the double window. The flexibility of this living and dining room makes entertaining a breeze. The large living room has Berber carpeting, ceiling fan with light and a triple slider that opens to the enclosed lanai. The lanai has slider windows with screens, ceiling fan with light and window treatments. This 4 season lanai is bonus space as the square footage is not included in the presented size of this home. The master suite fills the entire west wing and includes a large bedroom area, 2 walk in closets and a reach in closet. The master bedroom has quality Berber carpeting, ceiling fan with light and a double window. The master bath has 2 sinks in an elevated vanity, makeup knee space, elongated stool, and ceramic tile surround stall shower with corner seat and glass shower door. To the east of the combination living and dining room is the kitchen, dinette and utility room. The kitchen has birch cabinetry, newer stainless steel appliances, closet pantry and handy snack bar. The dinette is in a bay window area and looks out to the backyard with its special view. The laundry/utility room has extra storage cabinetry and shelving and doubles as the mud room for the attached 2 car garage. The garage has a window and service door, pull down attic ladder, newer air conditioner, work bench and cabinet. The garage door has a motorized roll up screen that adds security when the garage door is up and allows for cross ventilation. The 2 guest bedrooms and guest bath fill the entire east wing. The 2 guest bedrooms feature quality carpeting, ceiling fans with lights and reach in closets. The guest bath is located between the 2 guest bedrooms and has a combination shower and tub with ceramic tile surround. Pride of ownership is evident and sets this Lake Ashton home apart. Lake Ashton Golf Club is Central Florida's premier gated and guarded 55+ community. The resort style living afforded Lake Ashton's residents include 2 private par 70 golf courses, a 26,000 square foot Main Clubhouse and a 30,000 square foot Health and Fitness Center. The Main Clubhouse has a full service restaurant and bar, bowling center, movie theater, ballroom, craft, fitness, billiards and heated outdoor pool with spa. The Health and Fitness Center has a full sized indoor pool, racquetball, community room, billiards, table games rooms, media room, and fully staffed fitness room with top of the line equipment. Other community features include fishing from 3 lakes and lots of ponds, tennis, pickleball, shuffleboard, activities staff, 3 pet parks, and much more. A tour of Lake Ashton will make you want to join this active adult community.

    This property is off market, which means it's not currently listed for sale or rent on Zillow. This may be different from what's available on other websites or public sources.

    Originating MLS: East Polk

    Facts & features

    Interior

    Bedrooms & bathrooms
    • Bedrooms: 3
    • Bathrooms: 2
    • Full bathrooms: 2
    Heating
    • Forced air, Heat pump, Electric
    Cooling
    • Central
    Appliances
    • Included: Dishwasher, Garbage disposal, Microwave, Range / Oven, Refrigerator
    • Laundry: Inside, Laundry Room
    Features
    • Ceiling Fans(s), Eating Space In Kitchen, Master Bedroom Downstairs, Open Floorplan, Split Bedroom, Walk-In Closet(s), Solid Wood Cabinets, Thermostat, Living Room/Dining Room Combo
    • Flooring: Tile, Carpet, Concrete, Laminate
    • Windows: Blinds, Shades
    • Has fireplace: No
    Interior area
    • Structure area source: Public Records
    • Total interior livable area: 1,706 sqft

    Property

    Parking
    • Total spaces: 2
    • Parking features: Garage - Attached
    Features
    • Levels: One
    • Patio & porch: Covered, Front Porch, Enclosed
    • Exterior features: Stucco
    • Has view: Yes
    • View description: Water
    • Has water view: Yes
    • Water view: Water
    • Waterfront features: Pond
    • Body of water: LAKE ASHTON
    Lot
    • Size: 5,998 Square Feet
    • Dimensions: 60x100
    • Features: In City Limits, Level/Flat, Street Paved, Near Golf Course
    • Residential vegetation: Mature Landscaping, Trees/Landscaped
    Details
    • Parcel number: 272918865152000860
    • Zoning: RES

    Construction

    Type & style
    • Home type: SingleFamily
    • Architectural style: Contemporary
    • Property subtype: Single Family Residence
    Materials
    • masonry
    • Foundation: Retaining Wall
    • Roof: Shake / Shingle
    Condition
    • Year built: 2002

    Utilities & green energy

    • Sewer: Public Sewer
    • Water: Public
    • Utilities for property: Electricity Connected, Phone Available, Sewer Connected, BB/HS Internet Available, Cable Available, Public, Street Lights, Underground Utilities, Electricity Available, Fiber Optics, Water Available, Sewer Available, Sprinkler Meter, Water Connected

    Community & HOA

    Community
    • Security: Smoke Detector(s), Security System, Security System Owned, Gated Community
    • Subdivision: LAKE ASHTON GOLF CLUB PH 01
    HOA
    • Has HOA: Yes
    • Amenities included: Clubhouse, Fitness Center, Park, Pool, Security, Spa/Hot Tub, Storage, Fence Restrictions, Dock, Gated, Tennis Court(s), Shuffleboard Court, Recreation Facilities, Basketball Court, Golf Course, Sauna, Optional Additional Fees, Racquet Ball, Pickleball Court(s)
    • Services included: Community Pool, Recreational Facilities, Pool Maintenance, 24-Hour Guard, Manager
    • HOA fee: $5 monthly
    Location
    • Region: Lake Wales

    Financial & listing details

    • Price per square foot: $183/sqft
    • Tax assessed value: $254,020
    • Annual tax amount: $4,107
    • Listing terms: Cash, Conventional, FHA, VA Loan, Other
    • Ownership: Fee Simple

    Price history

    DateEventPrice
    1/4/2022Sold$315,000-3.1%$185/sqft
    Source: Public Record Report a problem
    11/19/2021Pending sale$325,000$191/sqft
    Source: Stellar MLS #P4918216 Report a problem
    11/12/2021Listed for sale$325,000+47.7%$191/sqft
    Source: Stellar MLS #P4918216 Report a problem
    2/8/2021Sold$220,000-8.3%$129/sqft
    Source: Stellar MLS #P4913706 Report a problem
    1/9/2021Pending sale$239,900$141/sqft
    Source: A+ REALTY LLC #P4913706 Report a problem
    1/9/2021Listing removed--
    Source: Stellar MLS Report a problem
    12/19/2020Listed for sale$239,900+11.6%$141/sqft
    Source: A+ REALTY LLC #P4913706 Report a problem
    1/6/2006Sold$215,000$126/sqft
    Source: Public Record Report a problem

    Public tax history

    YearProperty taxesTax assessment
    2025$4,107 +8.4%$247,748 +2.9%
    2024$3,789 +2.3%$240,766 +3%
    2023$3,703 +6.9%$233,753 +3%
    2022$3,464 -4.9%$226,945 +23.1%
    2021$3,641 +2.4%$184,362 +3.2%
    2020$3,555 +6.1%$178,653 +9.1%
    2019$3,350 -43.3%$163,785 +1.8%
    2018$5,911 +3%$160,927 +3.5%
    2017$5,739 +76.6%$155,538 +1.7%
    2016$3,249 -1.5%$153,003 +0.4%
    2015$3,299 -39.8%$152,424 +5.7%
    2014$5,482 +68.6%$144,212 +3.7%
    2013$3,251 +1.3%$139,056 +2.9%
    2012$3,210 -5%$135,166 -8.3%
    2011$3,379 -6.7%$147,349 -8.3%
    2010$3,623 -13.5%$160,608 -6.8%
    2009$4,190 -15.3%$172,395 -21.9%
    2008$4,947 $220,857
    2007-- --
    2006$4,931 --
    2005-- --
    2004$2,568 +2.4%--
    2003$2,508 +4072.4%$121,090 +4987.8%
    2002$60 $2,380
    Find assessor info on the county website

    Neighborhood: 33859

    Nearby schools

    GreatSchools rating
    Get a cash offer in 3 minutes
    Find out how much your home could sell for in as little as 3 minutes with a no-obligation cash offer.
    Estimated market value
    $311,900
    Get a cash offer in 3 minutes
    Find out how much your home could sell for in as little as 3 minutes with a no-obligation cash offer.
    Estimated market value
    $311,900