Skip main navigation
Closed
  • Price Unknown

    4336 Hannover Way, Round Rock, TX 78681

    4beds
    2,282sqft
    Single Family Residence
    Built in 2020
    8,655.37 Square Feet Lot
    $531,200 Zestimate®
    $--/sqft
    $2,566 Estimated rent

    Home value

    $531,200

    $505,000 - $558,000

    $2,566/mo

    Zestimate® history
    Loading
    Loading...

    Owner options

    List your home for rent

    $2,566/mo

    Rent Zestimate®

    Find your next renter with Zillow Rental Manager. Plus, with online applications, you can quickly screen prospective tenants – for free.

    Learn more

    $2,566/mo

    Rent Zestimate®

    Refinance and save

    $150/mo

    Est. payment

    Refinancing to a lower rate could help reduce your monthly payments and save thousands over the life of the loan.

    See today's rates

    $150/mo

    Est. payment

    Explore your selling options

    Work with a Zillow partner agent

    Leverage their expertise and Zillow's premium Showcase listings to get your home seen by more buyers.

    Get started

    List with your own agent

    Get your home in front of millions of buyers by listing it on Zillow.

    Learn how to do it

    Sell it yourself

    Take full control of how buyers see your home on Zillow by listing For Sale by Owner (FSBO).

    List your home

    What's special

    Timeless styleModern touchesSingle storyDedicated officeGas appliancesExtended patioElectrical panel
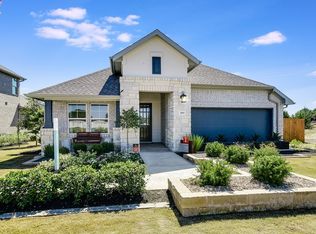
    Step into your new home in the peaceful community at the Highlands of Mayfield Ranch. The single story, 4-bedroom, 3-bath home + dedicated office, seamlessly blends modern touches and timeless style. The large kitchen, extended patio and professionally landscaped yard will make entertaining friends and family a delight year round. The owners have taken pride to update this home to make it functional and comfortable by adding over $50,000 in upgrades. It has been thoughtfully updated with custom closets, pantry, powered patio screens, and much more. The 3-car garage is Tesla-ready, with the electrical panel adjacent to the garage. The community park, playground and recently renovated pool are less than a mile away. And, the 500 acre Southwest Williamson County Regional park is just minutes away. Schedule a viewing today and come see how much this community and home have to offer. Indoor features • Custom Elfa closet organization in bedrooms and pantry • Updated interior recessed and pendant lighting • Tailored 10-foot curtains • White shaker cabinets with pullout shelves • Built-in dining room banquette seating • Quartz countertops • GE stainless steel appliances • Gas appliances • Dual-pane windows • Smart home features - Nest doorbell, door locks and thermostat. • Dupure Omega whole home water softener (negotiable) Outdoor features • 3-car garage • Professionally landscaped yard with mature trees and plants • Racchio irrigation controller for lawn and plant beds • Limestone pavers & outdoor living area • Rain gutters on all horizontal roof edges • Minka Aire fans (w/ remotes) •Custom powered shades (w/ remote) create a fully screen patio •Custom exterior holiday lights, including around the 3-car garage

    Zillow last checked:

    Listing updated:

    Listed by:

    Jason Brian 512-341-0049,

    Classic Realty

    Bought with:

    NON-MEMBER AGENT

    Non Member Office

    Source: Central Texas MLS,MLS#: 530883MLS LogoOriginating MLS: Williamson County Association of REALTORS

    Facts & features

    Interior

    Bedrooms & bathrooms
    • Bedrooms: 4
    • Bathrooms: 3
    • Full bathrooms: 3
    Primary bedroom
    • Level: Main
    Bedroom 2
    • Level: Main
    Bedroom 3
    • Level: Main
    Bedroom 4
    • Level: Main
    Primary bathroom
    • Level: Main
    Bathroom
    • Level: Main
    Bathroom
    • Level: Main
    Dining room
    • Level: Main
    Entry foyer
    • Level: Main
    Living room
    • Level: Main
    Office
    • Level: Main
    Heating
    • Has Heating (Unspecified Type)
    Cooling
    • Central Air
    Appliances
    • Included: Gas Cooktop, Oven, Water Softener Owned, Water Heater, Some Gas Appliances, Built-In Oven, Microwave
    • Laundry: Washer Hookup, Gas Dryer Hookup, Main Level, Laundry Room
    Features
    • All Bedrooms Down, Attic, Ceiling Fan(s), Dry Bar, Double Vanity, Garden Tub/Roman Tub, High Ceilings, Primary Downstairs, Main Level Primary, Pull Down Attic Stairs, Separate Shower, Smart Thermostat, Walk-In Closet(s), Kitchen Island, Kitchen/Family Room Combo, Solid Surface Counters
    • Flooring: Carpet, Laminate
    • Attic: Floored,Pull Down Stairs
    • Has fireplace: No
    • Fireplace features: None
    Interior area
    • Total interior livable area: 2,282 sqft

    Property

    Parking
    • Total spaces: 3
    • Parking features: Attached, Garage
    • Attached garage spaces: 3
    Accessibility
    • Accessibility features: None
    Features
    • Levels: One
    • Stories: 1
    • Patio & porch: Covered, Patio
    • Exterior features: Covered Patio
    • Pool features: Community, None, Outdoor Pool
    • Spa features: None
    • Fencing: Wood
    • Has view: Yes
    • View description: None
    • Body of water: None
    Lot
    • Size: 8,655 sqft
    Details
    • Parcel number: R566801

    Construction

    Type & style
    • Home type: SingleFamily
    • Architectural style: Ranch
    • Property subtype: Single Family Residence
    Materials
    • Brick, Masonry
    • Foundation: Slab
    • Roof: Composition,Shingle
    Condition
    • Resale
    • Year built: 2020

    Utilities & green energy

    • Sewer: Public Sewer
    • Water: Public
    • Utilities for property: Cable Available, Electricity Available, Natural Gas Connected

    Community & neighborhood

    Community
    • Community features: Playground, Community Pool
    Location
    • Region: Round Rock
    • Subdivision: Highlands/Mayfield Ranch Sec 6

    HOA & financial

    HOA
    • Has HOA: Yes
    • HOA fee: $150 quarterly
    • Association name: Mayfield Ranch

    Other

    Other facts
    • Listing agreement: Exclusive Right To Sell
    • Listing terms: Cash,Conventional,FHA
    • Road surface type: Asphalt, Concrete

    Price history

    DateEventPrice
    5/1/2024Listing removed--
    Source: Central Texas MLS #530883 Report a problem
    4/14/2024Pending sale$595,000$261/sqft
    Source: Central Texas MLS #530883 Report a problem
    4/13/2024Listed for sale$595,000$261/sqft
    Source: Central Texas MLS #530883 Report a problem
    4/2/2024Sold--
    Source: Central Texas MLS #530883 Report a problem
    2/29/2024Contingent$595,000$261/sqft
    Source: Unlock MLS #5214001 Report a problem
    2/2/2024Price change$595,000-0.7%$261/sqft
    Source: Unlock MLS #5214001 Report a problem
    1/12/2024Listed for sale$599,000+40.8%$262/sqft
    Source: Unlock MLS #5214001 Report a problem
    6/22/2020Sold--
    Source: Agent Provided Report a problem
    6/3/2020Price change$425,435+0.9%$186/sqft
    Source: Highland Homes Report a problem
    3/5/2020Price change$421,435+1.2%$185/sqft
    Source: Highland Homes Report a problem
    2/11/2020Listed for sale$416,435$182/sqft
    Source: Highland Homes Report a problem

    Public tax history

    YearProperty taxesTax assessment
    2025$9,305 -0.3%$526,299 +4.2%
    2024$9,331 +6.8%$505,102 +5.1%
    2023$8,739 -5.3%$480,517 +10%
    2022$9,228 -0.6%$436,834 +10%
    2021$9,282 +358.5%$397,122 +340%
    2020$2,025 +9.2%$90,250 +12.5%
    2019$1,854 $80,250

    Find assessor info on the county website

    Neighborhood: 78681

    Nearby schools

    GreatSchools rating
    Schools provided by the listing agent
    • Elementary: Wolf Ranch Elementary School
    • Middle: Tippit Middle School
    • High: East View High School
    • District: Georgetown ISD

    Source: Central Texas MLS. This data may not be complete. We recommend contacting the local school district to confirm school assignments for this home.

    Get a cash offer in 3 minutes
    Find out how much your home could sell for in as little as 3 minutes with a no-obligation cash offer.
    Estimated market value
    $531,200
    Get a cash offer in 3 minutes
    Find out how much your home could sell for in as little as 3 minutes with a no-obligation cash offer.
    Estimated market value
    $531,200