THIS IS NOT YOUR AVERAGE TOWNHOME AND THE MOMENT YOU STEP INSIDE, YOU’LL FEEL IT!! Welcome to an expansive, light-filled corner residence that lives more like a detached home than a traditional townhome. With three spacious bedrooms, three and a half bathrooms, and thoughtfully designed multi-level living, Unit 1 offers a rare blend of elevated style, functionality, and storage. This home is the perfect setup for relaxed living - entertain guests in the large open concept kitchen, dining, and living room. View sunsets from the west facing windows. Maintenance is a breeze with luxury vinyl plank floors throughout and ceramic tile on the entertainment level. Every bedroom is impressively sized with its own bathroom, creating privacy, and flexibility for guests, multigenerational living, or a work-from-home office. The primary suite is a true retreat - large en-suite bath and custom closet system - space, comfort, and room to breathe. When you want to explore Oceanside and beyond – grab your gear from the garage with massive storage – overhead racks and shelving and hit the road. Located in the highly desirable St Cloud community with exceptional amenities (pool, gym, clubhouse) and close proximity to beaches, dining, and coastal lifestyle conveniences, this home delivers both luxury and livability. Easy access to Oceanside schools and Camp Pendleton. Leave your chores behind in the St. Cloud community and enjoy the grounds. It all comes together in this Home! (Its also FHA & VA approved!!!)
Sold for $789,000
Listed by: Coldwell Banker West • Daniel Rios • Contact: 619-508-9014
Bought with: Solomon Property Mngmnt & Sale
$789,000
4336 Harbor Way Unit 1, Oceanside, CA 92056
3beds
1,702sqft
Townhouse
Built in 2019
0.77 Acres Lot
$790,800 Zestimate®
$464/sqft
$3,859 Estimated rent
Home value
$790,800
$728,000 - $854,000
$3,859/mo
Zestimate® history
Owner options
List your home for rent
$3,859/mo
Rent Zestimate®
Find your next renter with Zillow Rental Manager. Plus, with online applications, you can quickly screen prospective tenants – for free.
$3,859/mo
Rent Zestimate®
Refinance and save
$5,377/mo
Est. payment
Refinancing to a lower rate could help reduce your monthly payments and save thousands over the life of the loan.
$5,377/mo
Est. payment
Explore your selling options
Work with a Zillow partner agent
Leverage their expertise and Zillow's premium Showcase listings to get your home seen by more buyers.
Get startedList with your own agent
Get your home in front of millions of buyers by listing it on Zillow.
Learn how to do itSell it yourself
Take full control of how buyers see your home on Zillow by listing For Sale by Owner (FSBO).
List your homeWhat's special
Zillow last checked:
Listing updated:
Listed by:
Daniel Rios DRE #01977962 619-508-9014,
Coldwell Banker West,
Chantelle Helbert DRE #02207747 757-478-0599,
Coldwell Banker West
Bought with:
David Solomon, DRE #02091886
Solomon Property Mngmnt & Sale
Source: CRMLS,MLS#: PTP2601235 Originating MLS: California Regional MLS (North San Diego County & Pacific Southwest AORs)
Originating MLS: California Regional MLS (North San Diego County & Pacific Southwest AORs)Facts & features
Interior
Bedrooms & bathrooms
- Bedrooms: 3
- Bathrooms: 4
- Full bathrooms: 3
- 1/2 bathrooms: 1
- Main level bathrooms: 1
- Main level bedrooms: 1
Rooms
- Room types: Attic, Bedroom, Entry/Foyer, Kitchen, Living Room, Primary Bathroom, Primary Bedroom
Bedroom
- Features: Multi-Level Bedroom
Bedroom
- Features: Bedroom on Main Level
Bathroom
- Features: Bathroom Exhaust Fan, Bathtub, Dual Sinks, Enclosed Toilet, Quartz Counters, Separate Shower, Tub Shower, Walk-In Shower
Kitchen
- Features: Pots & Pan Drawers, Quartz Counters, Self-closing Cabinet Doors, Self-closing Drawers
Heating
- Central, Zoned
Cooling
- Central Air, Gas, Zoned
Appliances
- Included: 6 Burner Stove, Dishwasher, Gas Cooking, Disposal, Gas Oven, Gas Water Heater, Ice Maker, Microwave, Refrigerator, Self Cleaning Oven, Tankless Water Heater, Vented Exhaust Fan, Water To Refrigerator, Dryer, Washer
- Laundry: Inside, Laundry Closet, Stacked
Features
- Breakfast Bar, Ceiling Fan(s), High Ceilings, Open Floorplan, Recessed Lighting, Storage, Attic, Bedroom on Main Level
- Flooring: Tile, Vinyl
- Doors: Sliding Doors
- Windows: Blinds, Double Pane Windows
- Has fireplace: No
- Fireplace features: None
- Common walls with other units/homes: End Unit
Interior area
- Total interior livable area: 1,702 sqft
Property
Parking
- Total spaces: 2
- Parking features: Controlled Entrance, Door-Single, Garage, Garage Door Opener
- Attached garage spaces: 2
Features
- Levels: Three Or More
- Stories: 3
- Entry location: 1
- Patio & porch: Concrete, Covered, Patio, Balcony
- Exterior features: Balcony, Lighting
- Pool features: Fenced, Heated, Association
- Has spa: Yes
- Spa features: Association, Heated, In Ground
- Has view: Yes
- View description: Mountain(s), Neighborhood
- Park: Saint Cloud
Lot
- Size: 0.77 Acres
- Dimensions: 33336
- Features: 0-1 Unit/Acre, Corner Lot, Drip Irrigation/Bubblers, Landscaped, Near Park, Sprinkler System, Street Level
Details
- Parcel number: 1606900901
- Zoning: R-1
- Special conditions: Standard
Construction
Type & style
- Home type: Townhouse
- Architectural style: Mediterranean
- Property subtype: Townhouse
- Attached to another structure: Yes
Materials
- Drywall, Glass, Concrete, Stucco, Steel
- Roof: Spanish Tile
Condition
- Turnkey
- New construction: No
- Year built: 2019
Details
- Builder model: Lenar
Utilities & green energy
- Electric: Standard
- Sewer: Public Sewer
- Utilities for property: Cable Available, Electricity Connected, Underground Utilities
Community & HOA
Community
- Features: Curbs, Street Lights, Suburban, Sidewalks, Gated, Park
- Security: Fire Detection System, Fire Rated Drywall, Fire Sprinkler System, Security Gate, Gated Community, Key Card Entry, Smoke Detector(s)
HOA
- Has HOA: Yes
- Amenities included: Clubhouse, Fitness Center, Meeting/Banquet/Party Room, Maintenance Front Yard, Outdoor Cooking Area, Barbecue, Playground, Pool, Pet Restrictions, Security, Trash, Utilities
- Services included: Pest Control
- HOA fee: $345 monthly
- HOA name: Saint Cloud and Ocean Ranch
- HOA phone: 760-634-4700
Location
- Region: Oceanside
Financial & listing details
- Price per square foot: $464/sqft
- Tax assessed value: $828,690
- Annual tax amount: $9,957
- Date on market: 2/16/2026
- Cumulative days on market: 20 days
- Listing terms: Cash,Conventional,Cal Vet Loan,1031 Exchange,FHA,Fannie Mae,Government Loan,VA Loan
- Inclusions: All smart appliances are included in sale, LG washer dryer, smart refrigerator.
- Exclusions: All furniture, potted plants, wall decor.
- Road surface type: Paved
Price history
| Date | Event | Price |
|---|---|---|
| 4/21/2026 | Listing removed | $3,650$2/sqft |
Source: Zillow Rentals Report a problem | ||
| 4/11/2026 | Listed for rent | $3,650$2/sqft |
Source: Zillow Rentals Report a problem | ||
| 4/7/2026 | Sold | $789,000$464/sqft |
Source:  CRMLS #PTP2601235 Report a problem CRMLS #PTP2601235 Report a problem | ||
| 3/11/2026 | Pending sale | $789,000$464/sqft |
Source: CRMLS #PTP2601235 Report a problem | ||
| 2/16/2026 | Listed for sale | $789,000+1%$464/sqft |
Source: CRMLS #PTP2601235 Report a problem | ||
| 5/11/2022 | Sold | $781,000+0%$459/sqft |
Source: Public Record Report a problem | ||
| 4/20/2022 | Pending sale | $780,900+5.5%$459/sqft |
Source: CRMLS #PW22068377 Report a problem | ||
| 4/5/2022 | Listed for sale | $740,000$435/sqft |
Source: CRMLS #PW22068377 Report a problem | ||
Public tax history
| Year | Property taxes | Tax assessment |
|---|---|---|
| 2025 | $9,957 +6.3% | $828,690 +6.7% |
| 2024 | $9,370 +6.8% | $777,000 +6% |
| 2023 | $8,770 +28.8% | $733,000 +32.2% |
| 2022 | $6,809 -0.1% | $554,340 +2% |
| 2021 | $6,817 +1.8% | $543,472 +1% |
| 2020 | $6,698 | $537,900 |
Find assessor info on the county website
Neighborhood: Ivey Ranch Rancho Del Oro
Nearby homes
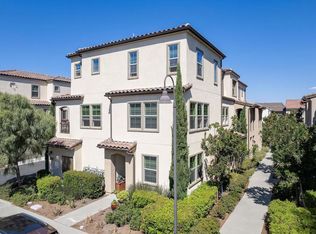
- $765,0003 bd3 ba1.5k sqft4336 Harbor Way UNIT 2, Oceanside, CA 92056Sold
- $735,0002 bd2 ba1.3k sqft4336 Harbor Way UNIT 3, Oceanside, CA 92056Sold

- $4,286,8904 bd3 ba2.2k sqft4336 Harbor Way, Oceanside, CA 92056Off Market

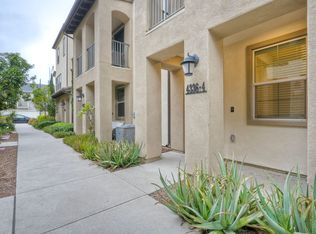
- $727,1003 bd3 ba1.5k sqft4336 Harbor Way UNIT 4, Oceanside, CA 92056Off Market
- $859,9004 bd4 ba2.2k sqft4336 Harbor Way UNIT 5, Oceanside, CA 92056Off Market
- $957,1004 bd4 ba2.2k sqft4336 Harbor Way UNIT 6, Oceanside, CA 92056Off Market
- $743,9003 bd3 ba1.5k sqft4336 Harbor Way UNIT 7, Oceanside, CA 92056Off Market
- $689,7002 bd2 ba1.3k sqft4336 Harbor Way UNIT 8, Oceanside, CA 92056Off Market
Nearby schools
GreatSchools rating
- 7/10Ivey Ranch Elementary SchoolGrades: K-5Distance: 0.1 mi
- 5/10Martin Luther King Jr. Middle SchoolGrades: 6-8Distance: 0.6 mi
- 7/10El Camino High SchoolGrades: 9-12Distance: 1 mi
Schools provided by the listing agent
- High: Martin Luther King
Source: CRMLS. This data may not be complete. We recommend contacting the local school district to confirm school assignments for this home.
Get a cash offer in 3 minutes
Find out how much your home could sell for in as little as 3 minutes with a no-obligation cash offer.
Estimated market value
$790,800
Get a cash offer in 3 minutes
Find out how much your home could sell for in as little as 3 minutes with a no-obligation cash offer.
Estimated market value
$790,800
- California
- San Diego County
- Oceanside
- 92056
- Ivey Ranch Rancho Del Oro
- 4336 Harbor Way Unit 1
Nearby cities
Nearby neighborhoods
Nearby zip codes
Other Oceanside Topics
