Skip main navigation
Sold for $740,000
  • Listed by: Coldwell Banker Realty-Dana Point/San Clemente • Nelson Coburn • Contact: 949-661-9355
    Bought with: eXp Realty of Southern California, Inc.
    $740,000

    4336 Harbor Way Unit 10, Oceanside, CA 92056

    3beds
    1,702sqft
    Condominium
    Built in 2019
    -- sqft lot
    $816,500 Zestimate®
    $435/sqft
    $4,171 Estimated rent

    Home value

    $816,500

    $776,000 - $857,000

    $4,171/mo

    Zestimate® history
    Loading
    Loading...

    Owner options

    List your home for rent

    $4,171/mo

    Rent Zestimate®

    Find your next renter with Zillow Rental Manager. Plus, with online applications, you can quickly screen prospective tenants – for free.

    Learn more

    $4,171/mo

    Rent Zestimate®

    Refinance and save

    $5,027/mo

    Est. payment

    Refinancing to a lower rate could help reduce your monthly payments and save thousands over the life of the loan.

    See today's rates

    $5,027/mo

    Est. payment

    Explore your selling options

    Work with a Zillow partner agent

    Leverage their expertise and Zillow's premium Showcase listings to get your home seen by more buyers.

    Get started

    List with your own agent

    Get your home in front of millions of buyers by listing it on Zillow.

    Learn how to do it

    Sell it yourself

    Take full control of how buyers see your home on Zillow by listing For Sale by Owner (FSBO).

    List your home

    What's special

    Indoor gymOpen floor planLarge main suiteResort style amenitiesFresh paintWalk-in closetHigh ceilings
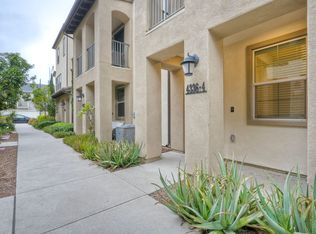
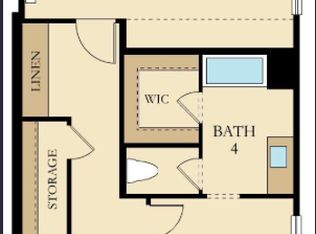
    BACK ON MARKET with fresh Paint and Carpet throughout the entire home!! Nestled in the center of the gated St. Cloud community, you will find this modern 3 bedroom, 3 full and a half bathroom townhome, located in the heart of the Rancho Del Oro neighborhood of Oceanside. The tri-level home offers an entry level with a bedroom and full bathroom, perfect for the in-laws or a lease option, an extra storage closet and attached, oversized 2 car garage. The main level features a open floor plan with the living room, kitchen & a half bath. The kitchen also comes with gas appliances including a newer stainless steel refrigerator, living/dining area with high ceilings and balcony. Located on the upper level is a large main suite with a walk-in closet and full bathroom. In addition, there is another bedroom with private bathroom. The community offers resort style amenities with an outdoor junior Olympic swimming pool, spa and BBQ area, plus indoor gym, and clubhouse with a kitchenette that residents can reserve, as well as a dog & kids park within the community. St. Cloud is within walking distance of award-winning Ivey Ranch Elementary School, Martin Luther King, Jr. Middle School, and beautiful MLK park. Don't miss your chance to be in the heart of it all while enjoying the gated community of St. Cloud and all it has to offer.

    Zillow last checked:

    Listing updated:

    Listed by:

    Nelson Coburn DRE #02083958 949-661-9355,

    Coldwell Banker Realty-Dana Point/San Clemente,

    Co-Listing Agent: Kayla Rosales DRE #02203396,

    Coldwell Banker Realty-Dana Point/San Clemente

    Bought with:

    Rick Sauer, DRE #01413231

    eXp Realty of Southern California, Inc.

    Source: CRMLS,MLS#: SW23070800MLS LogoOriginating MLS: California Regional MLS

    Facts & features

    Interior

    Bedrooms & bathrooms
    • Bedrooms: 3
    • Bathrooms: 4
    • Full bathrooms: 3
    • 1/2 bathrooms: 1
    • Main level bathrooms: 1
    • Main level bedrooms: 1
    Rooms
    • Room types: Bedroom, Entry/Foyer, Family Room, Kitchen, Living Room, Primary Bathroom, Primary Bedroom
    Bedroom
    • Features: Bedroom on Main Level
    Cooling
    • Central Air
    Appliances
    • Laundry: Washer Hookup, Gas Dryer Hookup, Laundry Closet, Stacked, Upper Level
    Features
    • Bedroom on Main Level
    • Has fireplace: No
    • Fireplace features: None
    • Common walls with other units/homes: 1 Common Wall,End Unit,No One Above,No One Below
    Interior area
    • Total interior livable area: 1,702 sqft

    Property

    Parking
    • Total spaces: 2
    • Parking features: Garage - Attached
    • Attached garage spaces: 2
    Features
    • Levels: Three Or More
    • Stories: 3
    • Entry location: Corner
    • Pool features: Community, Fenced, In Ground, Association
    • Has view: Yes
    • View description: Hills, Neighborhood
    Lot
    • Size: 0.87 Acres
    Details
    • Parcel number: 1606900910
    • Zoning: R1
    • Special conditions: Standard

    Construction

    Type & style
    • Home type: Condo
    • Property subtype: Condominium
    • Attached to another structure: Yes
    Condition
    • New construction: No
    • Year built: 2019

    Utilities & green energy

    • Sewer: Public Sewer
    • Water: Public

    Community & HOA

    Community
    • Features: Curbs, Dog Park, Gutter(s), Park, Storm Drain(s), Street Lights, Suburban, Sidewalks, Pool
    • Subdivision: Oceanside
    HOA
    • Has HOA: Yes
    • Amenities included: Clubhouse, Controlled Access, Dog Park, Fitness Center, Maintenance Grounds, Meeting Room, Maintenance Front Yard, Outdoor Cooking Area, Barbecue, Picnic Area, Playground, Pool, Recreation Room, Spa/Hot Tub
    • HOA fee: $320 monthly
    • HOA name: St Cloud
    • HOA phone: 760-707-0606
    Location
    • Region: Oceanside

    Financial & listing details

    • Price per square foot: $435/sqft
    • Tax assessed value: $754,800
    • Annual tax amount: $9,210
    • Date on market: 5/1/2023
    • Cumulative days on market: 91 days
    • Listing terms: Submit
    • Exclusions: Fridge, Washer & Dryer

    Price history

    DateEventPrice
    8/18/2023Sold$740,000$435/sqft
    Source: CRMLS #SW23070800 Report a problem
    8/15/2023Pending sale$740,000$435/sqft
    Source: CRMLS #SW23070800 Report a problem
    7/31/2023Contingent$740,000$435/sqft
    Source: CRMLS #SW23070800 Report a problem
    7/27/2023Price change$740,000-0.7%$435/sqft
    Source: CRMLS #SW23070800 Report a problem
    7/25/2023Price change$745,000-0.7%$438/sqft
    Source: CRMLS #SW23070800 Report a problem
    7/19/2023Listed for sale$750,000$441/sqft
    Source: CRMLS #SW23070800 Report a problem
    7/13/2023Contingent$750,000$441/sqft
    Source: CRMLS #SW23070800 Report a problem
    6/30/2023Listed for sale$750,000$441/sqft
    Source: CRMLS #SW23070800 Report a problem
    6/20/2023Contingent$750,000$441/sqft
    Source: CRMLS #SW23070800 Report a problem
    6/18/2023Price change$750,000-1.3%$441/sqft
    Source: CRMLS #SW23070800 Report a problem
    6/1/2023Price change$760,000-1.9%$447/sqft
    Source: CRMLS #SW23070800 Report a problem
    5/1/2023Listed for sale$775,000+42.5%$455/sqft
    Source: CRMLS #SW23070800 Report a problem
    8/31/2020Sold$543,900+2.3%$320/sqft
    Source: Glendale AOR ZDD #190043048 Report a problem
    12/30/2019Sold$531,900$313/sqft
    Source: Glendale AOR ZDD #190062610 Report a problem

    Public tax history

    YearProperty taxesTax assessment
    2025$9,210 +1.9%$754,800 +2%
    2024$9,034 +29.3%$740,000 +29.4%
    2023$6,987 +1.6%$571,734 +2%
    2022$6,877 -0.1%$560,524 +2%
    2021$6,886 +3%$549,534 +1%
    2020$6,687 $543,900
    Find assessor info on the county website

    Neighborhood: Ivey Ranch Rancho Del Oro

    Nearby schools

    GreatSchools rating
    Get a cash offer in 3 minutes
    Find out how much your home could sell for in as little as 3 minutes with a no-obligation cash offer.
    Estimated market value
    $816,500
    Get a cash offer in 3 minutes
    Find out how much your home could sell for in as little as 3 minutes with a no-obligation cash offer.
    Estimated market value
    $816,500