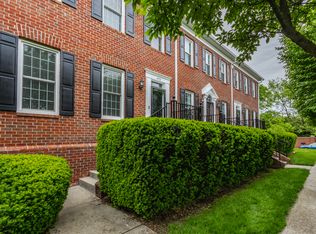
Introducing a Rare Offering to Own a Townhome in the Highly Coveted Sycamore Springs! This exquisite END-UNIT TOWNHOME is a true gem in one of Washington Township's most prestigious gated communities. Opportunities to own in Sycamore Springs are limited & even more so for end units that have been meticulously remodeled w/high-end custom finishes. Behind the privacy of its secure gates, Sycamore Springs offers a refined lifestyle w/resort-style amenities, including a beautifully appointed clubhouse, sparkling pool, fitness center, basketball court & serene walking & jogging paths. The community is also pet-friendly, making it ideal for dog lovers who don't want to compromise on luxury. Perfectly situated just moments from Keystone at the Crossing, acclaimed restaurants, upscale shopping, fitness studios & I-465, this location offers both privacy and convenience. Inside, you'll discover a thoughtfully designed & beautifully updated interior that blends sophistication w/comfort. The open-concept great room welcomes you with tall ceilings, abundant natural light, plantation shutters & a cozy fireplace-creating a warm & inviting ambiance. The adjacent chef's kitchen is equally impressive, featuring stainless steel appliances, granite countertops & backsplash, large center island & a charming breakfast room. Step outside to a private elevated deck-ideal for relaxing evenings or elegant entertaining. Upstairs, the expansive owner's suite is a tranquil retreat, boasting space for a king-sized bedroom set, a custom walk-in closet & a brand new spa-inspired bathroom complete with dual bowl vanity, a jetted soaking tub & a spectacular walk-in shower. A second bedroom with en suite bath access, office & a convenient upper-level laundry room complete the floor. The lower level offers incredible versatility-perfect for a home office, media room, game room, guest suite, exercise room & more! A spacious two-car garage rounds out this exceptional property! OPEN SAT 1-3 PM+SUN 2-4PM.
Sold
Zillow last checked:
Listing updated:
Bought with:
Allison Steck
Compass Indiana, LLC
Source: MIBOR as distributed by MLS GRID,MLS#: 22030790
Price history
| Date | Event | Price |
|---|---|---|
| 5/2/2025 | Sold | $340,000$123/sqft |
Source:  MIBOR as distributed by MLS GRID #22030790 Report a problem MIBOR as distributed by MLS GRID #22030790 Report a problem | ||
| 4/12/2025 | Pending sale | $340,000$123/sqft |
Source: MIBOR as distributed by MLS GRID #22030790 Report a problem | ||
| 4/4/2025 | Listed for sale | $340,000+54.5%$123/sqft |
Source: MIBOR as distributed by MLS GRID #22030790 Report a problem | ||
| 5/29/2020 | Sold | $220,000+0%$79/sqft |
Source: MIBOR as distributed by MLS GRID #21703624 Report a problem | ||
| 4/28/2020 | Pending sale | $219,900$79/sqft |
Source: Highgarden Real Estate #21703624 Report a problem | ||
| 4/22/2020 | Listed for sale | $219,900$79/sqft |
Source: Highgarden Real Estate #21703624 Report a problem | ||
Nearby homes
Get a cash offer in 3 minutes
Find out how much your home could sell for in as little as 3 minutes with a no-obligation cash offer.
Estimated market value
$343,400
