Impeccable home in prestigious Highland Park, recognized by Park Cities Historic & Preservation Society as historically significant. Taken to the studs while retaining many original details, this residence exudes charm and elegance. Through the arched front door, to the formal living room spotlighting a beautifully restored Batchelder tile fireplace, the thoughtful renovation allows various living spaces to seamlessly connect. The exquisite interiors are blended with architectural elements and modern amenities, including the open chefs kitchen, living areas, and wet bar perfect for entertaining. The whimsical screened wrap-around porch overlooks the serene turfed backyard with pool and outdoor kitchen, thoughtfully integrating the interior and exterior spaces. Above the garage you will find a bonus 452 sq ft of living space. Steps to Bradfield and Highland Park Village, this home offers the best of both worlds, a connection to history with its preserved details and timeless updates.
Sold
Price Unknown
4336 Livingston Ave, Highland Park, TX 75205
4beds
4,395sqft
Single Family Residence
Built in 1928
8,232 Square Feet Lot
$4,592,200 Zestimate®
$--/sqft
$23,395 Estimated rent
Home value
$4,592,200
$4.13M - $5.14M
$23,395/mo
Zestimate® history
Owner options
List your home for rent
$23,395/mo
Rent Zestimate®
Find your next renter with Zillow Rental Manager. Plus, with online applications, you can quickly screen prospective tenants – for free.
$23,395/mo
Rent Zestimate®
Refinance and save
Refinancing to a lower rate could help reduce your monthly payments and save thousands over the life of the loan.
Explore your selling options
Work with a Zillow partner agent
Leverage their expertise and Zillow's premium Showcase listings to get your home seen by more buyers.
Get startedList with your own agent
Get your home in front of millions of buyers by listing it on Zillow.
Learn how to do itSell it yourself
Take full control of how buyers see your home on Zillow by listing For Sale by Owner (FSBO).
List your homeWhat's special
Modern amenitiesOutdoor kitchenPrestigious highland parkWet barHighland park villageExquisite interiors
Zillow last checked:
Listing updated:
Listed by:
Marjan Wolford 0675554 214-821-3336,
Christie's Lone Star 214-821-3336
Bought with:
Amy Detwiler
Compass RE Texas, LLC.
Source: NTREIS,MLS#: 20570612
Facts & features
Interior
Bedrooms & bathrooms
- Bedrooms: 4
- Bathrooms: 6
- Full bathrooms: 4
- 1/2 bathrooms: 2
Primary bedroom
- Features: Closet Cabinetry, Separate Shower, Walk-In Closet(s)
- Level: Second
Heating
- Central, Fireplace(s), Natural Gas, Zoned
Cooling
- Central Air, Ceiling Fan(s), Electric, Zoned
Appliances
- Included: Some Gas Appliances, Built-In Gas Range, Built-In Refrigerator, Double Oven, Dishwasher, Disposal, Gas Range, Gas Water Heater, Ice Maker, Microwave, Plumbed For Gas, Range, Some Commercial Grade, Vented Exhaust Fan, Wine Cooler
- Laundry: Washer Hookup, Electric Dryer Hookup, Laundry in Utility Room
Features
- Wet Bar, Built-in Features, Chandelier, Decorative/Designer Lighting Fixtures, Double Vanity, Eat-in Kitchen, High Speed Internet, Kitchen Island, Cable TV, Natural Woodwork, Walk-In Closet(s), Wired for Sound
- Flooring: Brick, Ceramic Tile, Hardwood, Marble, Pavers, Tile
- Windows: Window Coverings
- Has basement: No
- Number of fireplaces: 4
- Fireplace features: Bedroom, Den, Family Room, Gas Starter, Living Room, Masonry, Other, See Remarks, Wood Burning
Interior area
- Total interior livable area: 4,395 sqft
Property
Parking
- Total spaces: 2
- Parking features: Driveway, Electric Gate, Garage, Garage Door Opener, Garage Faces Rear
- Garage spaces: 2
- Has uncovered spaces: Yes
Features
- Levels: Two
- Stories: 2
- Patio & porch: Rear Porch, Enclosed, Other, Screened, Wrap Around, Covered
- Exterior features: Gas Grill, Lighting, Outdoor Grill, Outdoor Living Area, Private Yard, Rain Gutters
- Has private pool: Yes
- Pool features: Gunite, In Ground, Pool, Private
- Fencing: Back Yard,Electric,Fenced,Gate,High Fence,Wood,Wrought Iron
Lot
- Size: 8,232 Square Feet
- Dimensions: 60 x 137
- Features: Hardwood Trees, Interior Lot, Landscaped, Level, Sprinkler System, Few Trees
Details
- Additional structures: Garage(s), Guest House, Outdoor Kitchen
- Parcel number: 60084501450280000
Construction
Type & style
- Home type: SingleFamily
- Architectural style: Traditional,Detached,Historic/Antique
- Property subtype: Single Family Residence
Materials
- Brick, Frame
- Foundation: Pillar/Post/Pier
- Roof: Composition
Condition
- Year built: 1928
Utilities & green energy
- Sewer: Public Sewer
- Water: Public
- Utilities for property: Electricity Connected, Natural Gas Available, Phone Available, Sewer Available, Separate Meters, Water Available, Cable Available
Community & HOA
Community
- Features: Curbs, Sidewalks
- Security: Fire Alarm
- Subdivision: Highland Park West 02 Instl
HOA
- Has HOA: No
Location
- Region: Highland Park
Financial & listing details
- Tax assessed value: $4,001,470
- Annual tax amount: $49,028
- Date on market: 4/4/2024
- Cumulative days on market: 11 days
- Listing terms: Cash,Conventional
- Exclusions: Drapes and rods in Living room and primary bedroom, and entry chandelier.
- Electric utility on property: Yes
Price history
| Date | Event | Price |
|---|---|---|
| 5/16/2024 | Sold | -- |
Source: NTREIS #20570612 Report a problem | ||
| 4/22/2024 | Pending sale | $4,250,000$967/sqft |
Source: NTREIS #20570612 Report a problem | ||
| 4/22/2024 | Contingent | $4,250,000$967/sqft |
Source: NTREIS #20570612 Report a problem | ||
| 4/4/2024 | Listed for sale | $4,250,000+88.9%$967/sqft |
Source: NTREIS #20570612 Report a problem | ||
| 12/29/2017 | Sold | -- |
Source: Agent Provided Report a problem | ||
| 11/21/2017 | Pending sale | $2,250,000$512/sqft |
Source: Ebby Halliday, REALTORS #13687874 Report a problem | ||
| 10/23/2017 | Price change | $2,250,000-2%$512/sqft |
Source: Ebby Halliday, REALTORS #13687874 Report a problem | ||
| 9/7/2017 | Listed for sale | $2,295,000$522/sqft |
Source: Ebby Halliday, REALTORS #13687874 Report a problem | ||
| 7/27/2016 | Listing removed | $2,295,000$522/sqft |
Source: Ebby Halliday Realtors #13373668 Report a problem | ||
| 6/2/2016 | Pending sale | $2,295,000$522/sqft |
Source: Ebby Halliday Realtors #13373668 Report a problem | ||
| 5/7/2016 | Listed for sale | $2,295,000+1.1%$522/sqft |
Source: Ebby Halliday Realtors #13373668 Report a problem | ||
| 3/31/2016 | Listing removed | $2,270,000$516/sqft |
Source: Ebby Halliday Realtors #13276041 Report a problem | ||
| 1/27/2016 | Listed for sale | $2,270,000+89.2%$516/sqft |
Source: Ebby Halliday Realtors #13276041 Report a problem | ||
| 5/28/2015 | Listing removed | $1,200,000$273/sqft |
Source: Dave Perry Miller & Associates - An Ebby Halliday Company #13136847 Report a problem | ||
| 5/12/2015 | Pending sale | $1,200,000$273/sqft |
Source: Dave Perry Miller & Associates - An Ebby Halliday Company #13136847 Report a problem | ||
| 4/28/2015 | Sold | -- |
Source: Agent Provided Report a problem | ||
| 4/24/2015 | Listed for sale | $1,200,000$273/sqft |
Source: Dave Perry Miller Real Estate #13136847 Report a problem | ||
Public tax history
| Year | Property taxes | Tax assessment |
|---|---|---|
| 2025 | $49,028 +24.8% | $4,001,470 +1.6% |
| 2024 | $39,282 +6.9% | $3,939,050 +26.5% |
| 2023 | $36,740 -4.6% | $3,112,880 +20.7% |
| 2022 | $38,503 -2.9% | $2,578,510 -1.7% |
| 2021 | $39,660 +7.7% | $2,623,970 +13.8% |
| 2020 | $36,837 +9% | $2,305,660 +10.5% |
| 2019 | $33,798 -20.6% | $2,086,680 +3.5% |
| 2018 | $42,580 +3% | $2,016,090 +1.4% |
| 2017 | $41,334 +73.3% | $1,987,280 +69% |
| 2016 | $23,845 +57.9% | $1,176,120 +11.8% |
| 2015 | $15,099 | $1,052,370 +10.4% |
| 2014 | $15,099 | $953,220 |
| 2013 | -- | -- |
| 2012 | -- | -- |
| 2011 | -- | -- |
| 2010 | -- | -- |
| 2009 | -- | -- |
| 2008 | -- | -- |
| 2007 | -- | -- |
| 2005 | -- | -- |
| 2004 | -- | -- |
| 2003 | -- | -- |
| 2002 | -- | -- |
| 2001 | -- | -- |
Find assessor info on the county website
Neighborhood: 75205
Nearby homes
- $2,260,4003 bd3 ba2.8k sqft4332 Livingston Ave, Highland Park, TX 75205Off Market
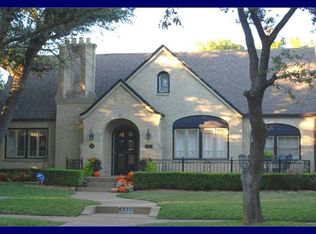
- $2,678,9004 bd3 ba2.9k sqft4340 Livingston Ave, Highland Park, TX 75205Off Market
- $2,734,0003 bd3 ba2.9k sqft4328 Livingston Ave, Highland Park, TX 75205Off Market

- $3,531,0004 bd4 ba3.8k sqft4344 Livingston Ave, Highland Park, TX 75205Off Market
- $2,626,0004 bd4 ba3.7k sqft4341 Southern Ave, Highland Park, TX 75205Off Market
- $1,894,9002 bd1 ba1.3k sqft4345 Southern Ave, Highland Park, TX 75205Off Market
- $2,189,4003 bd2 ba2.1k sqft4337 Southern Ave, Highland Park, TX 75205Off Market
- $2,577,6004 bd4 ba3.9k sqft4349 Southern Ave, Highland Park, TX 75205Off Market
Nearby schools
GreatSchools rating
- 10/10Bradfield Elementary SchoolGrades: PK-4Distance: 0.1 mi
- 10/10Highland Park Middle SchoolGrades: 7-8Distance: 1.2 mi
- 9/10Highland Park High SchoolGrades: 9-12Distance: 0.9 mi
Schools provided by the listing agent
- Elementary: Bradfield
- Middle: Highland Park
- High: Highland Park
- District: Highland Park ISD
Source: NTREIS. This data may not be complete. We recommend contacting the local school district to confirm school assignments for this home.
Get a cash offer in 3 minutes
Find out how much your home could sell for in as little as 3 minutes with a no-obligation cash offer.
Estimated market value
$4,592,200
Get a cash offer in 3 minutes
Find out how much your home could sell for in as little as 3 minutes with a no-obligation cash offer.
Estimated market value
$4,592,200
- Texas
- Dallas County
- Highland Park
- 75205
- 4336 Livingston Ave
Nearby cities
Nearby zip codes
Other Highland Park Topics
