Skip main navigation
Pending
  • $1,049,000

    4336 Lula St, Bellaire, TX 77401

    4beds
    3,102sqft
    : 
    $7,422/mo
    Get pre-qualified
    Single Family Residence
    Built in 1990
    5,127 Square Feet Lot
    $1,052,300 Zestimate®
    $338/sqft
    $-- HOA

    What's special

    Gas log fireplacePrivate backyardRecessed lightingFormal dining roomHardwood floors throughoutStainless steel appliancesCustom built-ins
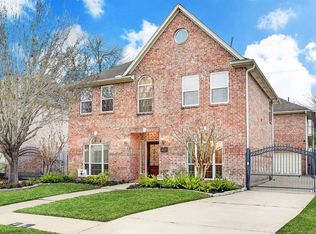
    Exceptionally renovated 4-bedroom, 2.5-bath home in one of Bellaire’s most desirable, walkable neighborhoods. Thoughtfully designed floor plan features generous room sizes, hardwood floors throughout, elegant moldings, recessed lighting & custom finishes. Double front doors open to a formal dining room opposite a stylish wine bar with dual beverage chillers. Spacious living room offers a gas log fireplace, custom built-ins & views of the beautifully landscaped backyard. The chef’s kitchen showcases stainless steel appliances, stone countertops, a porcelain apron-front sink & abundant cabinetry. The vaulted primary suite is a private retreat with a spa-inspired bath. Secondary bedrooms share an oversized dual-entry bath. Enjoy the covered patio with pergola overlooking the private backyard. New roof (2026). Ideally located near Evergreen Park & Pool, Nature Discovery Center, Evelyn’s Park & Horn Elementary. This home checks all the boxes, make an appointment for a private tour today.
    28 days
    |
    486
    |
    56
    |

    Likely to sell faster than

    Zillow last checked:

    Listing updated:

    Listed by:

    Kenneth Jones TREC #0547985 713-857-2625,

    Coldwell Banker Realty - Bellaire-Metropolitan,

    Ginger Christopher TREC #0637613 713-828-0852,

    Coldwell Banker Realty - Bellaire-Metropolitan

    Source: HAR,MLS#: 32438631MLS Logo

      Facts & features

      Interior

      Bedrooms & bathrooms
      • Bedrooms: 4
      • Bathrooms: 3
      • Full bathrooms: 2
      • 1/2 bathrooms: 1
      Rooms
      • Room types: Den, Utility Room
      Primary bedroom
      • Level: Second
      • Area: 270
      • Dimensions: 18x15
      Bedroom
      • Level: Second
      • Area: 132
      • Dimensions: 12x11
      Bedroom
      • Level: Second
      • Area: 132
      • Dimensions: 12x11
      Bedroom
      • Level: Second
      • Area: 156
      • Dimensions: 13x12
      Den
      • Level: First
      • Area: 225
      • Dimensions: 15x15
      Dining room
      • Level: First
      • Area: 156
      • Dimensions: 13x12
      Game room
      • Level: Second
      • Area: 208
      • Dimensions: 16x13
      Kitchen
      • Level: First
      • Area: 132
      • Dimensions: 12x11
      Living room
      • Level: First
      • Area: 156
      • Dimensions: 13x12
      Heating
      • Natural Gas
      Cooling
      • Electric, Zoned
      Appliances
      • Included: Disposal, Electric Oven, Microwave, Electric Range, Dishwasher
      • Laundry: Electric Dryer Hookup, Gas Dryer Hookup, Washer Hookup
      Features
      • High Ceilings, All Bedrooms Up, Primary Bed - 2nd Floor
      • Flooring: Carpet, Tile, Wood
      • Number of fireplaces: 1
      • Fireplace features: Wood Burning
      Interior area
      • Total structure area: 3,102
      • Total interior livable area: 3,102 sqft

      Property

      Parking
      • Total spaces: 2
      • Parking features: Attached, Garage Door Opener, Workshop in Garage
      • Attached garage spaces: 2
      Features
      • Stories: 2
      • Patio & porch: Patio/Deck
      • Exterior features: Sprinkler System
      • Has spa: Yes
      • Spa features: Private
      Lot
      • Size: 5,127 Square Feet
      • Features: Subdivided, 0 Up To 1/4 Acre
      Details
      • Parcel number: 0591250110013

      Construction

      Type & style
      • Home type: SingleFamily
      • Architectural style: Traditional
      • Property subtype: Single Family Residence
      Materials
      • Brick
      • Foundation: Slab
      • Roof: Composition
      Condition
      • New construction: No
      • Year built: 1990

      Utilities & green energy

      • Sewer: Public Sewer
      • Water: Public

      Community & HOA

      Community
      • Subdivision: Southdale
      Location
      • Region: Bellaire

      Financial & listing details

      • Price per square foot: $338/sqft
      • Tax assessed value: $870,110
      • Annual tax amount: $17,327
      • Date on market: 7/29/2026
      • Road surface type: Concrete, Curbs

        Estimated market value

        $1,052,300

        $1.00M - $1.10M

        $4,954/mo

        Price history

        DateEventPrice
        8/7/2026Pending sale$1,049,000$338/sqft
        Source: HAR #32438631 Report a problem
        7/29/2026Listed for sale$1,049,000$338/sqft
        Source: HAR #32438631 Report a problem

        Public tax history

        YearProperty taxesTax assessment
        2025$12,657 +8.6%$870,110 +11.8%
        2024$11,650 +13.4%$778,458 +8.2%
        2023$10,277 -8.8%$719,568 +4.5%
        2022$11,267 $688,275 +4.4%
        2021-- $659,550
        2020-- --
        2019$9,868 -25.8%$550,000 -11.3%
        2018$13,296 $620,081 -13.5%
        2017$13,296 +4.4%$717,000 -1.8%
        2016$12,734 +20%$729,800
        2015$10,614 $729,800 +18.5%
        2014$10,614 $615,900 +17.8%
        2013-- $522,700 +5%
        2012-- $497,920 +3.3%
        2011-- $481,800 -1.1%
        2010-- $487,300 -1.4%
        2009-- $494,400 +5.3%
        2007-- $469,585 +4.8%
        2006-- $447,903 +7.8%
        2005-- $415,347 +5.4%
        2004-- $394,200 +2.2%
        2003-- $385,600 +3.2%
        2002-- $373,800 +3.1%
        2001-- $362,600 +10%
        2000-- $329,700
        Find assessor info on the county website

        Monthly payment

        Est. payment

        Payment breakdown

        Explore the cost of this home by adjusting the details. Changes won't be saved.
        All calculations are estimates and provided by Zillow, Inc. for informational purposes only. Actual amounts may vary.
        HOA fees may include property taxes on listings classified as Co-Ops. Contact the listing agent and/or owner for fee details.
        See how much you could borrow to make a competitive offer.

        Climate risks

        Neighborhood: Southdale

        Getting around

        39 / 100
        Car-Dependent
        39 / 100
        Some Transit
        45 / 100
        Somewhat Bikeable

        Nearby schools

        GreatSchools rating
        Schools provided by the listing agent
        • Elementary: Horn Elementary School (Houston)
        • Middle: Pershing Middle School
        • High: Bellaire High School

        Source: HAR. This data may not be complete. We recommend contacting the local school district to confirm school assignments for this home.

        A local agent can set up tours, give advice and negotiate with sellers.

        Browse local experts

        Similar homes