Showings start Friday April 3. Located in the desirable Botanical Heights & rapidly appreciating Forest Park Southeast submarket, this well maintained 100% OCCUPIED duplex is a perfect investment opportunity to add to your real estate portfolio. Electric panels & PVC plumbing have all been recently replaced within the last 6-8 years. With 3 rents slightly below market value, this building has the potential of an over 8.5% CAP RATE when increased. Each unit is approximately 1350 sf with a spacious living room, kitchen, 3 bedrooms, 2.5 bathrooms & private laundry. The basement offers additional storage space. There is private off-street rear tenant parking for 4 vehicles. This unbeatable neighborhood nestled between Shaw & The Grove offers a quick walk to many great restaurants & the Missouri Botanical Gardens. You'll love nearby Tower Grove Park where you can enjoy farmer's markets, food trucks, festivals & amazing green space. Walking distance to WashU Medical Campus. Don't miss the opportunity to own this MUST SEE building!
Closed
Listed by: The Hermann London Group LLC • Nidhi Soni • Contact: 314-276-4154
Bought with: Keller Williams Chesterfield
Price Unknown
4336 McRee Ave, Saint Louis, MO 63110
6beds
6baths
3,536sqft
Multi Family
Built in 1922
-- sqft lot
$524,500 Zestimate®
$--/sqft
$1,893 Estimated rent
Home value
$524,500
$498,000 - $551,000
$1,893/mo
Zestimate® history
Owner options
List your home for rent
$1,893/mo
Rent Zestimate®
Find your next renter with Zillow Rental Manager. Plus, with online applications, you can quickly screen prospective tenants – for free.
$1,893/mo
Rent Zestimate®
Refinance and save
Refinancing to a lower rate could help reduce your monthly payments and save thousands over the life of the loan.
Explore your selling options
Work with a Zillow partner agent
Leverage their expertise and Zillow's premium Showcase listings to get your home seen by more buyers.
Get startedList with your own agent
Get your home in front of millions of buyers by listing it on Zillow.
Learn how to do itSell it yourself
Take full control of how buyers see your home on Zillow by listing For Sale by Owner (FSBO).
List your homeWhat's special
Private laundry
Zillow last checked:
Listing updated:
Listed by:
Nidhi Soni 314-276-4154,
The Hermann London Group LLC
Bought with:
Jennifer Matus, 2010015143
Keller Williams Chesterfield
Source: MARIS,MLS#: 26017789 Originating MLS: St. Louis Association of REALTORS
Originating MLS: St. Louis Association of REALTORSFacts & features
Interior
Bedrooms & bathrooms
- Bedrooms: 6
- Bathrooms: 6
Heating
- Forced Air, Natural Gas
Cooling
- Central Air, Electric
Appliances
- Included: Stainless Steel Appliance(s), Dishwasher, Disposal, Microwave, Free-Standing Electric Oven, Refrigerator, Washer/Dryer
- Laundry: In Basement
Features
- Basement: Block,Unfinished
- Has fireplace: No
Interior area
- Total structure area: 3,536
- Total interior livable area: 3,536 sqft
- Finished area above ground: 3,536
- Finished area below ground: 0
Property
Parking
- Total spaces: 4
- Parking features: Concrete, Parking Pad
Features
- Levels: Two
Lot
- Size: 5,083 Square Feet
Details
- Parcel number: 51970000601
- Special conditions: Standard
Construction
Type & style
- Home type: MultiFamily
- Architectural style: Low/1-2
- Property subtype: Multi Family
Materials
- Brick
- Foundation: Block
- Roof: Architectural Shingle
Condition
- Updated/Remodeled
- New construction: No
- Year built: 1922
Utilities & green energy
- Electric: Ameren
- Water: Public
- Utilities for property: Cable Available, Electricity Connected, Natural Gas Connected, Phone Available, Sewer Connected, Water Connected
Community & HOA
Community
- Subdivision: Shaws Vandevnter Ave Add
HOA
- Has HOA: No
Location
- Region: Saint Louis
Financial & listing details
- Tax assessed value: $31,750
- Annual tax amount: $352
- Date on market: 3/27/2026
- Cumulative days on market: 35 days
- Listing terms: Cash,Conventional,FHA,VA Loan
- Electric utility on property: Yes
Price history
| Date | Event | Price |
|---|---|---|
| 5/15/2026 | Sold | -- |
Source:  MARIS #26017789 Report a problem MARIS #26017789 Report a problem | ||
| 5/2/2026 | Pending sale | $545,000$154/sqft |
Source: MARIS #26017789 Report a problem | ||
| 4/6/2026 | Contingent | $545,000$154/sqft |
Source: MARIS #26017789 Report a problem | ||
| 3/27/2026 | Listed for sale | $545,000$154/sqft |
Source: MARIS #26017789 Report a problem | ||
| 8/9/2000 | Sold | -- |
Source: Public Record Report a problem | ||
Public tax history
| Year | Property taxes | Tax assessment |
|---|---|---|
| 2025 | $352 -2.3% | $31,750 +666.9% |
| 2024 | $361 +5% | $4,140 |
| 2023 | $344 -3.6% | $4,140 |
| 2022 | $356 +0.1% | $4,140 +375.9% |
| 2021 | $356 +1.1% | $870 -79% |
| 2020 | $352 | $4,140 |
| 2019 | $352 | $4,140 |
| 2018 | $352 -2.9% | $4,140 |
| 2017 | $363 +0.4% | $4,140 |
| 2016 | $361 | $4,140 |
| 2015 | -- | $4,140 |
Find assessor info on the county website
Neighborhood: Botanical Heights (formerly McRee Town)
Nearby homes
- $146,210-- bd5 ba3.5k sqft4336 McRee Ave, Saint louis, MO 63110Off Market
- $306,2003 bd3 ba1.4k sqft4336 McRee Ave #1W, Saint Louis, MO 63110Off Market
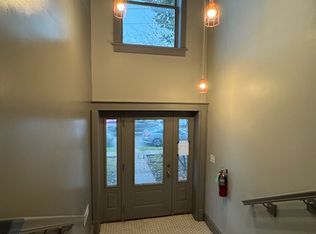
- $--3 bd3 ba1.7k sqft4336 McRee Ave #E, Saint Louis, MO 63110Off Market

- $443,2003 bd3 ba1.5k sqft4332B McRee Ave, Saint Louis, MO 63110Off Market
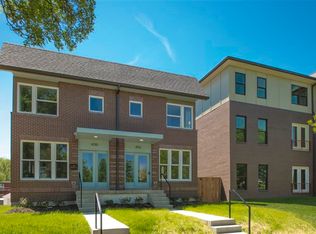
- $443,2003 bd3 ba1.5k sqft4332A McRee Ave, Saint Louis, MO 63110Off Market
- $--5,166 Square Feet4332 McRee Ave, Saint Louis, MO 63110Sold
- $13,4901 bd1 ba735 sqft4340 McRee Ave, Saint Louis, MO 63110Off Market
- $1,1951 bd1 ba690 sqft4340 McRee Ave #1W, Saint Louis, MO 63110For Rent
Nearby schools
GreatSchools rating
- 2/10Adams Elementary SchoolGrades: PK-6Distance: 0.4 mi
- 5/10Compton-Drew Ilc Middle SchoolGrades: 6-8Distance: 1 mi
- 1/10Vashon High SchoolGrades: 9-12Distance: 2.8 mi
Schools provided by the listing agent
- Elementary: Adams Elem.
- Middle: Elias Michael Elem.
- High: Vashon High
Source: MARIS. This data may not be complete. We recommend contacting the local school district to confirm school assignments for this home.
Get a cash offer in 3 minutes
Find out how much your home could sell for in as little as 3 minutes with a no-obligation cash offer.
Estimated market value
$524,500
Get a cash offer in 3 minutes
Find out how much your home could sell for in as little as 3 minutes with a no-obligation cash offer.
Estimated market value
$524,500
Nearby cities
Nearby neighborhoods
Nearby zip codes
Other Saint Louis Topics
