This 3-bed, 2-bath home in Shasta Lake blends 1940s character with real modern upgrades -- offering more living space than many comparable homes in the area, at a price that makes it one of the smartest buys around. The primary suite offers comfortable, private living space, while the guest bath features a beautiful tub with a tiled surround. Cook with the confidence of a natural gas range, and enjoy laminate flooring throughout. Outside, a detached 2-car garage plus a separate shop wired with 220V/40 amp service and its own sub panel gives hobbyists, mechanics, or small business owners serious flexibility. Fresh deck work, paint, and landscaping are underway to make this one shine. Location is a huge bonus too -- you're just minutes from Shasta Dam and the scenic walking/biking trail that follows the river all the way down to the Sundial Bridge, plus easy access to the lake for boating and fishing. With 1,638 square feet of room to spread out, this is a rare opportunity to get more home for your money in Shasta Lake.
For sale
Price cut: $5K (10/9)
$269,900
4336 Meade St, Shasta Lake, CA 96019
3beds
1,638sqft
Single Family Residence
Built in 1940
8,276 Square Feet Lot
$270,700 Zestimate®
$165/sqft
$-- HOA
What's special
Fresh deck workLaminate flooring throughoutNatural gas range
- 66 days
- 867
- 64
Zillow last checked:
Listing updated:
Listed by:
Cory Meyer 530-410-6011,
eXp Realty of Northern California, Inc.,
Kyler W Carpenter 530-209-0764,
eXp Realty of Northern California, Inc.
Source: SMLS,MLS#: 26-3733
Facts & features
Interior
Bedrooms & bathrooms
- Bedrooms: 3
- Bathrooms: 2
- Full bathrooms: 2
Heating
- Has Heating (Unspecified Type)
Cooling
- Has cooling: Yes
Appliances
- Laundry: In Kitchen
Features
- Flooring: Laminate
- Has basement: No
Interior area
- Total structure area: 1,638
- Total interior livable area: 1,638 sqft
Property
Parking
- Total spaces: 2
Features
- Levels: One
- Pool features: None
- Has view: Yes
- View description: City
Lot
- Size: 8,276 Square Feet
- Features: Level, City Lot
Details
- Parcel number: 005050019000
Construction
Type & style
- Home type: SingleFamily
- Property subtype: Single Family Residence
Materials
- T1-11
- Foundation: Raised
- Roof: Composition
Condition
- Year built: 1940
Utilities & green energy
- Electric: Public
- Sewer: Sewer
- Water: Public
Community & HOA
HOA
- Has HOA: No
- Amenities included: Laundry in Complex
Location
- Region: Shasta Lake
Financial & listing details
- Price per square foot: $165/sqft
- Tax assessed value: $274,911
- Date on market: 8/14/2026
- Listing terms: Cash
- Electric utility on property: Yes
- Road surface type: Asphalt
Estimated market value
$270,700
$257,000 - $284,000
$1,808/mo
Price history
| Date | Event | Price |
|---|---|---|
| 10/9/2026 | Price change | $269,900-1.8%$165/sqft |
Source:  SMLS #26-3733 Report a problem SMLS #26-3733 Report a problem | ||
| 10/2/2026 | Price change | $274,900-1.8%$168/sqft |
Source: SMLS #26-3733 Report a problem | ||
| 9/21/2026 | Price change | $279,900-1.8%$171/sqft |
Source: SMLS #26-3733 Report a problem | ||
| 9/4/2026 | Price change | $284,900-1.7%$174/sqft |
Source: SMLS #26-3733 Report a problem | ||
| 8/14/2026 | Listed for sale | $289,900+16.4%$177/sqft |
Source: eXp Realty #26-3733 Report a problem | ||
| 3/10/2021 | Sold | $249,000+4%$152/sqft |
Source: SMLS #21-278 Report a problem | ||
| 12/1/2020 | Price change | $239,500-2.2%$146/sqft |
Source: EXP Realty of California, Inc. #20-4795 Report a problem | ||
| 11/20/2020 | Price change | $245,000-3.9%$150/sqft |
Source: EXP Realty of California, Inc. #20-4795 Report a problem | ||
| 10/14/2020 | Price change | $255,000-5.5%$156/sqft |
Source: EXP Realty of California, Inc. #20-4795 Report a problem | ||
| 10/8/2020 | Listed for sale | $269,900+221.3%$165/sqft |
Source: EXP Realty of California, Inc. #20-4795 Report a problem | ||
| 1/22/2002 | Sold | $84,000+60.9%$51/sqft |
Source: SMLS #01-92401 Report a problem | ||
| 7/10/2001 | Sold | $52,200$32/sqft |
Source: Public Record Report a problem | ||
Public tax history
| Year | Property taxes | Tax assessment |
|---|---|---|
| 2026 | -- | $274,911 +2% |
| 2025 | $2,999 +5.4% | $269,522 +2% |
| 2024 | $2,846 +2% | $264,239 +2% |
| 2023 | $2,790 +2.8% | $259,059 +2% |
| 2022 | $2,714 +18.1% | $253,980 +22.6% |
| 2021 | $2,299 +0.4% | $207,123 +1% |
| 2020 | $2,289 +30.2% | $205,000 +29.5% |
| 2019 | $1,759 0% | $158,323 +2% |
| 2018 | $1,759 +1.7% | $155,219 +2% |
| 2017 | $1,730 +4.5% | $152,177 +2% |
| 2016 | $1,656 +1.6% | $149,194 +1.5% |
| 2015 | $1,630 | $146,954 |
Find assessor info on the county website
Monthly payment
Est. payment
Payment breakdown
Explore the cost of this home by adjusting the details. Changes won't be saved.Climate risks
Neighborhood: 96019
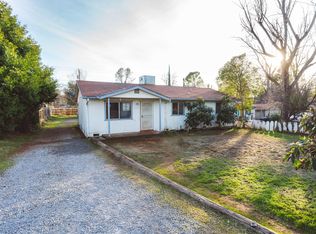
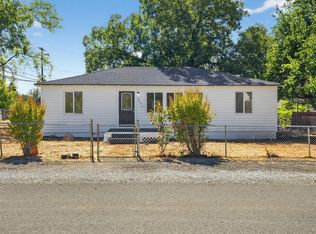
Similar homes
- $299,9993 bd2 ba1.6k sqft2143 Montana Ave, Shasta Lake, CA 96019For Sale
 MLS ID #226127486, Laura Perez-Barragan. MetroList Services of CA
 - $299,9003 bd2 ba1.5k sqft2041 Grand Coulee Blvd, Shasta Lake, CA 96019For Sale
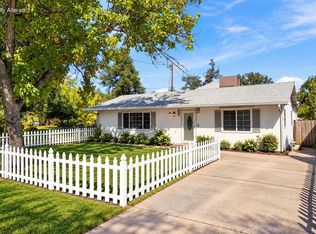 MLS ID #26-5642, Christopher L Ross. SMLS
 - $249,9003 bd1 ba1k sqft2045 Montana Ave, Shasta Lake, CA 96019For Sale
 MLS ID #26-4331, Meg Grotting. SMLS
 - $328,9953 bd2 ba1k sqft4749 Front St, Shasta Lake, CA 96019For Sale
 MLS ID #26-5782, Nick Kerley. SMLS
