This charming family home, perfectly situated on a .42-acre lot adorned with mature trees, in the heart of the coveted Les Jardins neighborhood within the Dallas private school corridor. This is truly a place where lasting memories can be made.
This well-maintained and spacious residence spans 3,803 square feet and features three distinct living areas on the first floor. These generous spaces are ideal for family gatherings, entertaining, and casual get-togethers with friends, ensuring there's room for everyone in the family to relax and enjoy. The primary bedroom is conveniently located on the first floor, with an adjacent second bedroom that can easily serve as an office or nursery, depending on your needs.
Upstairs, you'll find a spacious second floor with three large bedrooms, one of which offers the flexibility to be used as a game room. The home boasts a combination of brick, wood, and tile flooring throughout, adding to its character and appeal. Step outside into the serene backyard, where you'll discover a peaceful setting perfect for outdoor entertaining and recreation.
Roof was replaced in 2023 and two of the baths were updated in 2022 and 2023.
Sold
Price Unknown
4336 Meadowdale Ln, Dallas, TX 75229
5beds
3,803sqft
Single Family Residence
Built in 1967
0.42 Acres Lot
$1,142,200 Zestimate®
$--/sqft
$6,813 Estimated rent
Home value
$1,142,200
$1.03M - $1.27M
$6,813/mo
Zestimate® history
Owner options
List your home for rent
$6,813/mo
Rent Zestimate®
Find your next renter with Zillow Rental Manager. Plus, with online applications, you can quickly screen prospective tenants – for free.
$6,813/mo
Rent Zestimate®
Refinance and save
Refinancing to a lower rate could help reduce your monthly payments and save thousands over the life of the loan.
Explore your selling options
Work with a Zillow partner agent
Leverage their expertise and Zillow's premium Showcase listings to get your home seen by more buyers.
Get startedList with your own agent
Get your home in front of millions of buyers by listing it on Zillow.
Learn how to do itSell it yourself
Take full control of how buyers see your home on Zillow by listing For Sale by Owner (FSBO).
List your homeWhat's special
Serene backyardMature treesSpacious second floor
Zillow last checked:
Listing updated:
Listed by:
Esther Jane Ferre 0579743 214-369-6000,
Dave Perry Miller Real Estate 214-369-6000,
Esther Nicks Ferre 0811818 325-669-6045,
Dave Perry Miller Real Estate
Bought with:
Evelyn Yu
Evelyn Yu
Source: NTREIS,MLS#: 20878951
Facts & features
Interior
Bedrooms & bathrooms
- Bedrooms: 5
- Bathrooms: 4
- Full bathrooms: 4
Primary bedroom
- Level: First
- Dimensions: 15 x 13
Bedroom
- Level: First
- Dimensions: 12 x 11
Bedroom
- Level: Second
- Dimensions: 18 x 15
Bedroom
- Level: Second
- Dimensions: 15 x 12
Bedroom
- Level: Second
- Dimensions: 15 x 14
Dining room
- Level: First
- Dimensions: 13 x 11
Family room
- Features: Fireplace
- Level: First
- Dimensions: 20 x 15
Great room
- Level: First
- Dimensions: 33 x 19
Kitchen
- Features: Breakfast Bar, Built-in Features, Granite Counters
- Level: First
- Dimensions: 21 x 10
Living room
- Level: First
- Dimensions: 15 x 13
Heating
- Central
Cooling
- Central Air
Appliances
- Included: Dishwasher, Electric Cooktop, Electric Oven, Disposal
- Laundry: Electric Dryer Hookup, Laundry in Utility Room
Features
- Cathedral Ceiling(s)
- Flooring: Brick, Tile, Wood
- Has basement: No
- Number of fireplaces: 1
- Fireplace features: Family Room
Interior area
- Total interior livable area: 3,803 sqft
Property
Parking
- Total spaces: 4
- Parking features: Additional Parking
- Attached garage spaces: 2
- Carport spaces: 2
- Covered spaces: 4
Features
- Levels: Two
- Stories: 2
- Pool features: None
Lot
- Size: 0.42 Acres
- Dimensions: 106’ x 141’
Details
- Parcel number: 00000416713000000
Construction
Type & style
- Home type: SingleFamily
- Architectural style: Traditional,Detached
- Property subtype: Single Family Residence
Materials
- Brick
- Foundation: Slab
- Roof: Composition
Condition
- Year built: 1967
Utilities & green energy
- Sewer: Public Sewer
- Water: Public
- Utilities for property: Sewer Available, Water Available
Community & HOA
Community
- Security: Security System
- Subdivision: Royal Ridge Add
HOA
- Has HOA: No
Location
- Region: Dallas
Financial & listing details
- Tax assessed value: $1,176,350
- Annual tax amount: $23,217
- Date on market: 4/29/2025
- Cumulative days on market: 13 days
Price history
| Date | Event | Price |
|---|---|---|
| 6/16/2025 | Sold | -- |
Source: NTREIS #20878951 Report a problem | ||
| 5/20/2025 | Pending sale | $1,325,000$348/sqft |
Source: NTREIS #20878951 Report a problem | ||
| 5/13/2025 | Contingent | $1,325,000$348/sqft |
Source: NTREIS #20878951 Report a problem | ||
| 4/29/2025 | Listed for sale | $1,325,000$348/sqft |
Source: NTREIS #20878951 Report a problem | ||
Public tax history
| Year | Property taxes | Tax assessment |
|---|---|---|
| 2025 | $6,825 +8.7% | $1,176,350 +13.2% |
| 2024 | $6,281 +5.7% | $1,038,790 +24.1% |
| 2023 | $5,942 -27.8% | $837,320 |
| 2022 | $8,233 +3.6% | $837,320 +17.1% |
| 2021 | $7,950 +6% | $715,000 +13.1% |
| 2020 | $7,501 +7.2% | $632,280 |
| 2019 | $6,997 +5.3% | $632,280 +10.1% |
| 2018 | $6,642 +6.8% | $574,110 +26.2% |
| 2017 | $6,220 -3.5% | $455,000 |
| 2016 | $6,447 +8.7% | $455,000 -5.3% |
| 2015 | $5,929 | $480,520 +19.8% |
| 2014 | $5,929 | $400,980 |
| 2013 | -- | -- |
| 2012 | -- | -- |
| 2011 | -- | -- |
| 2010 | -- | -- |
| 2009 | -- | -- |
| 2008 | -- | -- |
| 2007 | -- | -- |
| 2005 | -- | -- |
| 2004 | -- | -- |
| 2003 | -- | -- |
| 2002 | -- | -- |
| 2001 | -- | -- |
Find assessor info on the county website
Neighborhood: 75229
Nearby homes
- $3,568,4004 bd4 ba2.6k sqft4326 Meadowdale Ln, Dallas, TX 75229Off Market
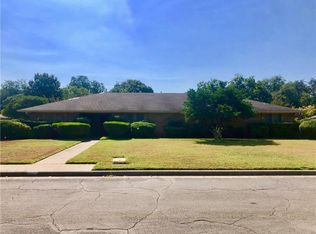
- $1,278,5004 bd3 ba3k sqft4346 Meadowdale Ln, Dallas, TX 75229Off Market
- $--4 bd4 ba3.3k sqft10539 Les Jardins Dr, Dallas, TX 75229Sold
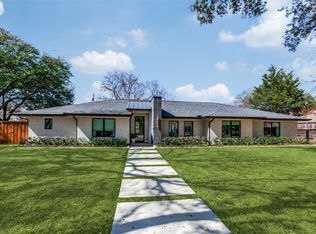
- $1,743,4004 bd2 ba2.5k sqft10529 Les Jardins Dr, Dallas, TX 75229Off Market

- $1,477,1004 bd3 ba3.1k sqft4335 Meadowdale Ln, Dallas, TX 75229Off Market
- $1,477,2003 bd3 ba2.6k sqft10559 Les Jardins Dr, Dallas, TX 75229Off Market
- $2,002,3004 bd4 ba4.3k sqft4345 Meadowdale Ln, Dallas, TX 75229Off Market
- $1,617,5004 bd3 ba3k sqft10519 Les Jardins Dr, Dallas, TX 75229Off Market
Nearby schools
GreatSchools rating
- 9/10Harry C Withers Elementary SchoolGrades: PK-6Distance: 1.1 mi
- 6/10Ewell D Walker Middle SchoolGrades: 7-8Distance: 2.5 mi
- 4/10W T White High SchoolGrades: 9-12Distance: 1.8 mi
Schools provided by the listing agent
- Elementary: Withers
- Middle: Walker
- High: White
- District: Dallas ISD
Source: NTREIS. This data may not be complete. We recommend contacting the local school district to confirm school assignments for this home.
Get a cash offer in 3 minutes
Find out how much your home could sell for in as little as 3 minutes with a no-obligation cash offer.
Estimated market value
$1,142,200
Get a cash offer in 3 minutes
Find out how much your home could sell for in as little as 3 minutes with a no-obligation cash offer.
Estimated market value
$1,142,200
- Texas
- Dallas County
- Dallas
- 75229
- 4336 Meadowdale Ln
