Skip main navigation
Sold
  • Listed by: Redfin
    Bought with: Windermere RE/South Whidbey
    $1,200,000

    4336 Meander Lane, Langley, WA 98260

    3beds
    2,210sqft
    Single Family Residence
    Built in 2021
    0.66 Acres Lot
    $1,220,200 Zestimate®
    $543/sqft
    $3,772 Estimated rent

    Home value

    $1,220,200

    $1.16M - $1.28M

    $3,772/mo

    Zestimate® history
    Loading
    Loading...

    Owner options

    List your home for rent

    $3,772/mo

    Rent Zestimate®

    Find your next renter with Zillow Rental Manager. Plus, with online applications, you can quickly screen prospective tenants – for free.

    Learn more

    $3,772/mo

    Rent Zestimate®

    Refinance and save

    $7,207/mo

    Est. payment

    Refinancing to a lower rate could help reduce your monthly payments and save thousands over the life of the loan.

    See today's rates

    $7,207/mo

    Est. payment

    Explore your selling options

    Work with a Zillow partner agent

    Leverage their expertise and Zillow's premium Showcase listings to get your home seen by more buyers.

    Get started

    List with your own agent

    Get your home in front of millions of buyers by listing it on Zillow.

    Learn how to do it

    Sell it yourself

    Take full control of how buyers see your home on Zillow by listing For Sale by Owner (FSBO).

    List your home

    What's special

    Designer hardwareCurated finishesHansgrohe german fixturesPanel-ready dwChimney hoodGlass-front cabinetryPot filler
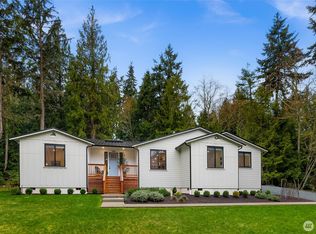
    *REDUCED NOW $100k!*{Stunning - Exquisite - Refined} Custom 3 bedroom one-level farmhouse-inspired residence in a private enclave of just 9 homes, set on .66 acres & surrounded by 5 plus acres of protected greenbelt for exceptional privacy near charming downtown Langley. Thoughtfully designed w/ high-end finishes & timeless Northwest style throughout. Chef’s kitchen features a 5x8 island, glass-front cabinetry, abundant drawer storage & quartz counters throughout the home. Bertazzoni appliances incl 36" dual-fuel range w/ 6 brass burners, 36" French-door refrigerator, panel-ready DW, microwave drawer & chimney hood. Hansgrohe German fixtures incl pot filler & Everpure H-300 filtration system. Beautiful brass lighting over island. Eng hardwood floors flow through main living spaces; bedrooms feature berber carpet. Solid-core 7' interior doors, designer hardware, & curated finishes elevate the design. Other features incl premium Anderson windows, an invisible fence, generator-ready, and AC. Primary bath features custom shower enclosure by Island Glass Co. Living area anchored by a gas fireplace by Crafted Stove & Fireplace. Additional highlights include Snap-Loc steel roof, exterior lighting by Steel Lighting Co., 3 LED ceiling fans & Trinity stainless utility tub in laundry. Rare opportunity for privacy & nature just minutes from Langley shops, dining & Langley's charming waterfront. Truly a one-of-a-kind beauty that is breathtaking! This home delivers living your best life.

    Zillow last checked:

    Listing updated:

    Listed by:

    Marie H Hartung,

    Redfin

    Bought with:

    Louis Muniz, 115452

    Windermere RE/South Whidbey

    Source: NWMLS as distributed by MLS GRID,MLS#: 2490884MLS Logo

    Facts & features

    Interior

    Bedrooms & bathrooms
    • Bedrooms: 3
    • Bathrooms: 2
    • Full bathrooms: 2
    • Main level bathrooms: 2
    • Main level bedrooms: 3
    Primary bedroom
    • Level: Main
    Bedroom
    • Level: Main
    Bedroom
    • Level: Main
    Bathroom full
    • Level: Main
    Bathroom full
    • Level: Main
    Dining room
    • Level: Main
    Entry hall
    • Level: Main
    Great room
    • Level: Main
    Kitchen with eating space
    • Level: Main
    Living room
    • Level: Main
    Utility room
    • Level: Main
    Heating
    • Fireplace, Heat Pump, Electric, Propane
    Cooling
    • Heat Pump
    Appliances
    • Included: Dishwasher, Dryer, Microwave, Refrigerator, Stove(s)/Range(s), Washer, Dishwasher(s), Dryer(s), Microwave(s), Refrigerator(s), Washer(s), Water Heater: Heat Pump
    Features
    • Bath Off Primary, Ceiling Fan(s), Dining Room, High Tech Cabling, Pantry
    • Flooring: Ceramic Tile, Engineered Hardwood, Vinyl, Carpet
    • Doors: French Doors
    • Windows: Dbl Pane/Storm Window, Skylight(s)
    • Number of fireplaces: 1
    • Fireplace features: Gas, Main Level: 1, Fireplace
    Interior area
    • Total structure area: 2,210
    • Total interior livable area: 2,210 sqft

    Property

    Parking
    • Total spaces: 2
    • Parking features: Driveway, Attached Garage
    • Has attached garage: Yes
    • Covered spaces: 2
    Features
    • Levels: One
    • Stories: 1
    • Entry location: Main
    • Patio & porch: Bath Off Primary, Ceiling Fan(s), Dbl Pane/Storm Window, Dining Room, Fireplace, French Doors, High Tech Cabling, Pantry, Skylight(s), SMART Wired, Vaulted Ceiling(s), Walk-In Closet(s), Water Heater, Wired for Generator
    • Has view: Yes
    • View description: See Remarks
    Lot
    • Size: 0.66 Acres
    • Features: Open Lot, Paved, Value In Land, Cable TV, Deck, Gas Available, High Speed Internet, Propane
    • Topography: Level,Partial Slope
    • Residential vegetation: Wooded
    Details
    • Parcel number: S846300000010
    • Special conditions: Standard
    • Other equipment: Leased Equipment: Propane, Wired for Generator

    Construction

    Type & style
    • Home type: SingleFamily
    • Architectural style: Contemporary,1 Story
    • Property subtype: Single Family Residence
    Materials
    • Cement Planked, Cement Plank
    • Foundation: Poured Concrete
    • Roof: Metal
    Condition
    • Very Good
    • Year built: 2021
    Details
    • Builder name: Skagit Design

    Utilities & green energy

    • Electric: Company: PSE
    • Sewer: Septic Tank, Company: NA
    • Water: Community, Shared Well, Company: Cascadia
    • Utilities for property: Xfinity

    Community & neighborhood

    Community
    • Community features: CCRs
    Location
    • Region: Langley
    • Subdivision: Langley

    HOA & financial

    HOA
    • HOA fee: $175 annually
    • Services included: Common Area Maintenance, Road Maintenance
    • Association phone: 860-916-8440

    Other

    Other facts
    • Listing terms: Conventional,VA Loan
    • Cumulative days on market: 68 days

    Price history

    DateEventPrice
    7/1/2026Sold$1,200,000-4%$543/sqft
    Source: NWMLS as distributed by MLS GRID #2490884 Report a problem
    5/18/2026Pending sale$1,249,950$566/sqft
    Source: NWMLS as distributed by MLS GRID #2490884 Report a problem
    5/9/2026Price change$1,249,950-5.3%$566/sqft
    Source: NWMLS as distributed by MLS GRID #2490884 Report a problem
    4/28/2026Price change$1,319,950-7%$597/sqft
    Source: NWMLS as distributed by MLS GRID #2490884 Report a problem
    4/7/2026Price change$1,420,000-2.1%$643/sqft
    Source: NWMLS as distributed by MLS GRID #2490884 Report a problem
    3/11/2026Listed for sale$1,450,000+1002.7%$656/sqft
    Source: NWMLS as distributed by MLS GRID #2490884 Report a problem
    12/21/2020Sold$131,500$60/sqft
    Source: NWMLS as distributed by MLS GRID #1694629 Report a problem

    Public tax history

    Tax history is unavailable.

    Neighborhood: 98260

    Nearby schools

    GreatSchools rating
    Get pre-qualified for a loan
    At Zillow Home Loans, we can pre-qualify you in as little as 5 minutes with no impact to your credit score.

    An equal housing lender. NMLS #10287.