Virtually Staged. Discover this move in ready stunning 4-bedroom, 3.5-bathroom end-unit elevator townhome that is located in the highly sought-after Fountain Parke community in Lake Mary. This CORNER/END Unit Home is a standout with unmatched privacy with no neighbors on three sides, creating the feel of a single-family home. Original owner and meticulously maintained! The home is bright and inviting with abundant natural sunlight streaming through the windows, the home is bright and inviting throughout. This home was built with solid concrete block construction on all three levels which ensure durability and peace of mind. The Tuscan-Inspired Architecture will have you feeling as though you have been transported to Florence Italy, with vibrant colors, well-manicured grounds and and classic barreled tiled red roof lines. Access to each floor is effortless and convenient with a private elevator. A welcoming porch and charming entry way leads into a spacious and elegant interior, perfect for modern living and entertaining. Elegant hardwood flooring runs throughout the home with no carpet. The First Floor has a large bedroom with wood flooring and an updated private en-suite bathroom. Ideal for in-laws, guests or teenagers needing total privacy. Located on the first floor is access to a garage that includes overhead storage and a professionally applied beenpolyurea base and polyaspartic topcoat floor covering which offers 4x the strength of traditional epoxy coatings. Additional storage is available under the stairwell. Located on the 2ND Floor is the main hub of the home with an expansive great room, dining room and oversized kitchen with plenty of room to host parties. The gourmet kitchen is designed and was remodeled to impress, featuring custom cabinetry throughout, marble countertops, stainless steel appliances, a stylish backsplash, bright 42-inch cabinetry, custom built-in hutch, custom island with storage, a dry bar, and a built-in bookcase. Upstairs on the 3RD floor, is the primary bedroom, en-suite bathroom with dual vanity and a separate shower along with a soak tub. Two additional bedrooms are located on the upper floor with access to a third full-size bathroom. One bedroom is currently used as an elegant dressing room that was professionally designed by 3-Day Closet / Inspired Closet and can easily be converted back; it features custom made cabinetry, shelving, and built-in ironing board. Meticulously maintained and in mint condition, this home is in a 24-hour manned, guard-gated community with resort-style amenities including a pool and spa; tennis/pickleball courts; fitness room; putting green; newly renovated dog park; and a beautiful clubhouse. Ideally located next to the Seminole bike path and Seminole County’s A-rated schools, with quick access to shopping, entertainment, I-4, and the 417 Central Florida Greenway—plus an easy drive to beaches, theme parks, sports facilities, and more. The HOA covers water, sewer, garbage plus all exterior maintenance, including the roof. The monthly dues also include insurance coverage for the exterior of the homes, offering significant savings on home insurance premiums. Schedule your private showing today!
Sold for $475,000
$475,000
4336 MESSINA DRIVE, LAKE MARY, FL 32746
4beds
2,132sqft
Townhouse
Built in 2007
1,617 Square Feet Lot
$474,900 Zestimate®
$223/sqft
$2,814 Estimated rent
Home value
$474,900
$437,000 - $518,000
$2,814/mo
Zestimate® history
Owner options
List your home for rent
$2,814/mo
Rent Zestimate®
Find your next renter with Zillow Rental Manager. Plus, with online applications, you can quickly screen prospective tenants – for free.
$2,814/mo
Rent Zestimate®
Refinance and save
$3,740/mo
Est. payment
Refinancing to a lower rate could help reduce your monthly payments and save thousands over the life of the loan.
$3,740/mo
Est. payment
Explore your selling options
Work with a Zillow partner agent
Leverage their expertise and Zillow's premium Showcase listings to get your home seen by more buyers.
Get startedList with your own agent
Get your home in front of millions of buyers by listing it on Zillow.
Learn how to do itSell it yourself
Take full control of how buyers see your home on Zillow by listing For Sale by Owner (FSBO).
List your homeWhat's special
Zillow last checked:
Listing updated:
Listed by:
Denise Korrey 407-221-2801,
KORR REALTY CORP 407-732-6987
Bought with:
Karen Arbutine, 708940
RE/MAX CENTRAL REALTY
Source: Stellar MLS,MLS#: O6405370 Originating MLS: Orlando Regional
Originating MLS: Orlando Regional
Facts & features
Interior
Bedrooms & bathrooms
- Bedrooms: 4
- Bathrooms: 4
- Full bathrooms: 3
- 1/2 bathrooms: 1
Primary bedroom
- Features: Built-in Closet
- Level: Third
- Area: 225 Square Feet
- Dimensions: 15x15
Bathroom 2
- Features: Built-in Closet
- Level: First
- Area: 132 Square Feet
- Dimensions: 12x11
Bathroom 3
- Features: Built-in Closet
- Level: Third
- Area: 120 Square Feet
- Dimensions: 12x10
Bathroom 4
- Features: Walk-In Closet(s)
- Level: Third
- Area: 120 Square Feet
- Dimensions: 12x10
Kitchen
- Level: Second
- Area: 224 Square Feet
- Dimensions: 16x14
Living room
- Level: Second
- Area: 322 Square Feet
- Dimensions: 23x14
Heating
- Central, Electric
Cooling
- Central Air
Appliances
- Included: Cooktop, Dishwasher, Disposal, Microwave, Refrigerator
- Laundry: Inside, Laundry Closet, Washer Hookup
Features
- Built-in Features, Ceiling Fan(s), Crown Molding, Kitchen/Family Room Combo, Living Room/Dining Room Combo, Solid Surface Counters, Split Bedroom
- Flooring: Ceramic Tile, Hardwood
- Windows: Blinds, Window Treatments
- Has fireplace: No
Interior area
- Total structure area: 2,586
- Total interior livable area: 2,132 sqft
Property
Parking
- Total spaces: 2
- Parking features: Driveway, Garage Faces Rear, Oversized
- Attached garage spaces: 2
- Has uncovered spaces: Yes
Accessibility
- Accessibility features: Accessible Elevator Installed
Features
- Levels: Three Or More
- Stories: 3
- Exterior features: Irrigation System, Lighting, Playground, Private Entrance, Rain Gutters, Sidewalk, Tennis Court(s)
Lot
- Size: 1,617 Square Feet
Details
- Parcel number: 08203051300004530
- Zoning: PUD
- Special conditions: None
Construction
Type & style
- Home type: Townhouse
- Property subtype: Townhouse
Materials
- Block, Stucco
- Foundation: Block, Concrete Perimeter
- Roof: Tile
Condition
- Completed
- New construction: No
- Year built: 2007
Utilities & green energy
- Sewer: Public Sewer
- Water: Public
- Utilities for property: BB/HS Internet Available
Community & HOA
Community
- Features: Clubhouse, Deed Restrictions, Dog Park, Fitness Center, Gated Community - Guard, Park, Playground, Pool, Sidewalks, Tennis Court(s)
- Security: Gated Community, Smoke Detector(s)
- Pet fee: $0 monthly
- Subdivision: FOUNTAIN PARKE AT LAKE MARY
HOA
- Has HOA: Yes
- Amenities included: Clubhouse, Park, Pickleball Court(s), Playground, Pool, Recreation Facilities, Security, Tennis Court(s)
- Services included: 24-Hour Guard, Community Pool, Manager, Pool Maintenance, Recreational Facilities, Water
- HOA fee: $575 monthly
- HOA name: Diane Busby
- HOA phone: 407-878-5929
Location
- Region: Lake Mary
Financial & listing details
- Price per square foot: $223/sqft
- Tax assessed value: $365,720
- Annual tax amount: $2,754
- Date on market: 5/8/2026
- Cumulative days on market: 2 days
- Listing terms: Cash,Conventional,FHA,VA Loan
- Ownership: Fee Simple
- Total actual rent: 0
- Road surface type: Paved
Price history
| Date | Event | Price |
|---|---|---|
| 6/12/2026 | Sold | $475,000$223/sqft |
Source:  Stellar MLS #O6405370 Report a problem Stellar MLS #O6405370 Report a problem | ||
| 5/15/2026 | Pending sale | $475,000$223/sqft |
Source: Stellar MLS #O6405370 Report a problem | ||
| 5/8/2026 | Listed for sale | $475,000+39.7%$223/sqft |
Source: Stellar MLS #O6405370 Report a problem | ||
| 7/11/2007 | Sold | $340,000$159/sqft |
Source: Public Record Report a problem | ||
Public tax history
| Year | Property taxes | Tax assessment |
|---|---|---|
| 2025 | $2,754 +3.9% | $237,698 +2.9% |
| 2024 | $2,652 +2.9% | $230,999 +3% |
| 2023 | $2,578 +2.9% | $224,271 +3% |
| 2022 | $2,505 +0.7% | $217,739 +3% |
| 2021 | $2,487 +0.8% | $211,397 +1.4% |
| 2020 | $2,466 +1.3% | $208,478 +2.3% |
| 2019 | $2,435 | $203,791 +1.9% |
| 2018 | $2,435 +0.9% | $199,991 +2.1% |
| 2017 | $2,413 +0.7% | $195,878 +1.4% |
| 2016 | $2,397 -4.2% | $193,192 +1.4% |
| 2015 | $2,503 | $190,515 +0.8% |
| 2014 | $2,503 -1.7% | $189,003 +1.5% |
| 2013 | $2,546 +6.1% | $186,210 +1.5% |
| 2012 | $2,399 -14% | $183,435 -10.6% |
| 2011 | $2,791 +0.9% | $205,255 +1.5% |
| 2010 | $2,767 +0.1% | $202,222 -0.3% |
| 2009 | $2,765 -19% | $202,910 -18.3% |
| 2008 | $3,413 +376.7% | $248,368 +451.9% |
| 2007 | $716 -17.5% | $45,000 -10% |
| 2006 | $868 | $50,000 |
Find assessor info on the county website
Neighborhood: Fountain Parke
Nearby homes
- $382,0004 bd4 ba2k sqft4340 Messina Dr, Lake Mary, FL 32746Sold

- $402,7004 bd4 ba2.1k sqft4344 Messina Dr, Lake Mary, FL 32746Off Market
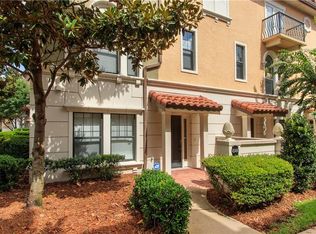
- $395,0004 bd3 ba2.1k sqft4332 Messina Dr, Lake Mary, FL 32746Off Market
- $381,1004 bd3 ba2k sqft4328 Messina Dr, Lake Mary, FL 32746Off Market
- $465,5003 bd5 ba2.3k sqft4324 Messina Dr, Lake Mary, FL 32746Off Market
- $416,5004 bd4 ba2.1k sqft4308 Messina Dr, Lake Mary, FL 32746Off Market
- $396,8004 bd4 ba2k sqft4304 Messina Dr, Lake Mary, FL 32746Off Market
- $389,3004 bd4 ba2.4k sqft4504 Messina Dr, Lake Mary, FL 32746Off Market
Nearby schools
GreatSchools rating
- 5/10Crystal Lake Elementary SchoolGrades: PK-5Distance: 0.3 mi
- 3/10Millennium Middle SchoolGrades: 6-8Distance: 6.3 mi
- 5/10Seminole High SchoolGrades: 9-12Distance: 3.7 mi
Schools provided by the listing agent
- Middle: Millennium Middle
- High: Seminole High
Source: Stellar MLS. This data may not be complete. We recommend contacting the local school district to confirm school assignments for this home.
Get a cash offer in 3 minutes
Find out how much your home could sell for in as little as 3 minutes with a no-obligation cash offer.
Estimated market value
$474,900
Get a cash offer in 3 minutes
Find out how much your home could sell for in as little as 3 minutes with a no-obligation cash offer.
Estimated market value
$474,900
- Florida
- Seminole County
- Lake Mary
- 32746
- Fountain Parke
- 4336 MESSINA DRIVE
Nearby cities
Nearby neighborhoods
Nearby zip codes
Other Lake Mary Topics
