Skip main navigation
Off market
Street View
  • $1,051,600

    4336 N Meadow Ln, Oakley, UT 84055

    5beds
    3,900sqft
    SingleFamily
    Built in 1994
    0.6 Acres Lot
    $1,051,600 Zestimate®
    $270/sqft
    $4,919 Estimated rent

    Home value

    $1,051,600

    $957,000 - $1.16M

    $4,919/mo

    Zestimate® history
    Loading
    Loading...

    Owner options

    List your home for rent

    $4,919/mo

    Rent Zestimate®

    Find your next renter with Zillow Rental Manager. Plus, with online applications, you can quickly screen prospective tenants – for free.

    Learn more

    $4,919/mo

    Rent Zestimate®

    Refinance and save

    $5,958/mo

    Est. payment

    Refinancing to a lower rate could help reduce your monthly payments and save thousands over the life of the loan.

    See today's rates

    $5,958/mo

    Est. payment

    Explore your selling options

    Work with a Zillow partner agent

    Leverage their expertise and Zillow's premium Showcase listings to get your home seen by more buyers.

    Get started

    List with your own agent

    Get your home in front of millions of buyers by listing it on Zillow.

    Learn how to do it

    Sell it yourself

    Take full control of how buyers see your home on Zillow by listing For Sale by Owner (FSBO).

    List your home

    What's special

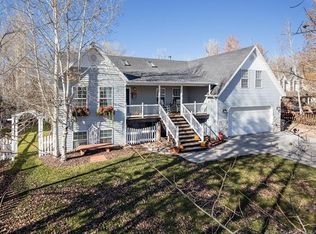
    Front porch has lodge pole pine pillars and header and room for outdoor seating and a full wooden door with a storm door. Upstairs includes 3 bedrooms with 1 full bath and a loft that could be used as a library. Main floor has a living room used as an office with a wood fire burning fireplace, vaulted ceiling entrance with lodge pole pine staircase to the upstairs, mud room from the garage with room for washer and dryer, family room with door to the back deck and a gas fireplace, kitchen with breakfast nook and dining area and built in hutch, pantry, and sliding glass door to back deck running the full length of the home, all countertops in the kitchen and bathrooms are either granite or quartz, lots of cupboards and storage closets in the home, 1/4 guest bath on main floor, master suite with huge walk in closet and 1 full bathroom with the master including a jetted tub and separate shower, double sinks. The basement includes 1 bedroom, one 3/4 bathroom with infrared sauna, mancave/recreational room with tongue and groove walls and a programmable thermostat pellet stove, storage room, utility room with 80 gallon water heater, boiler system to heat baseboard heaters throughout the home, one large concrete room currently used as an art studio for making and glazing pottery (has a 220 amp) outlet used for an electric kiln, this concrete room could be remodeled to be a kitchen/open concept room and has its own door leading to the outside of the home. The basement could actually be remodeled to be a 1-2 bedroom apartment with separate entrance. The backyard has a 12x20 ft. and a small out building. Front of the home has room for 5 vehicles to park on concrete/asphalt along with 3 car garage.

    This property is off market, which means it's not currently listed for sale or rent on Zillow. This may be different from what's available on other websites or public sources.

    Facts & features

    Interior

    Bedrooms & bathrooms
    • Bedrooms: 5
    • Bathrooms: 4
    • Full bathrooms: 2
    • 3/4 bathrooms: 1
    • 1/2 bathrooms: 1
    Appliances
    • Included: Dishwasher, Dryer, Garbage disposal, Microwave, Range / Oven, Refrigerator, Washer
    Features
    • Flooring: Tile, Carpet, Concrete, Hardwood
    • Basement: Finished
    • Has fireplace: Yes
    Interior area
    • Total interior livable area: 3,900 sqft

    Property

    Parking
    • Parking features: Garage - Attached
    Features
    • Exterior features: Vinyl, Wood
    • Has view: Yes
    • View description: Water, Mountain
    • Has water view: Yes
    • Water view: Water
    Lot
    • Size: 0.6 Acres
    Details
    • Parcel number: OM10

    Construction

    Type & style
    • Home type: SingleFamily
    Materials
    • Roof: Shake / Shingle
    Condition
    • Year built: 1994

    Community & HOA

    Location
    • Region: Oakley

    Financial & listing details

    • Price per square foot: $270/sqft
    • Tax assessed value: $911,121
    • Annual tax amount: $3,122

    Price history

    DateEventPrice
    3/29/2012Sold--
    Source: PCBR #9989953 Report a problem

    Public tax history

    YearProperty taxesTax assessment
    2024$3,122 +5.4%$501,117
    2023$2,963 -2.2%$501,117 +9.1%
    2022$3,031 +18.5%$459,416 +41.3%
    2021$2,559 +4.7%$325,212 +15.3%
    2020$2,445 +31.1%$282,010 +31.1%
    2019$1,865 -2.8%$215,108
    2018$1,920 -2.5%$215,108 +25.1%
    2017$1,970 +23%$171,949 +2.2%
    2016$1,601 $168,269
    2015$1,601 +9.6%$168,269 +15.6%
    2013$1,461 $145,537
    Find assessor info on the county website

    Neighborhood: 84055

    Nearby schools

    GreatSchools rating
    Get a cash offer in 3 minutes
    Find out how much your home could sell for in as little as 3 minutes with a no-obligation cash offer.
    Estimated market value
    $1,051,600
    Get a cash offer in 3 minutes
    Find out how much your home could sell for in as little as 3 minutes with a no-obligation cash offer.
    Estimated market value
    $1,051,600