Skip main navigation
Closed
  • $993,000

    4336 N Troy St, Chicago, IL 60618

    6beds
    3,900sqft
    Single Family Residence
    Built in 1923
    3,750 Square Feet Lot
    $1,040,700 Zestimate®
    $255/sqft
    $5,905 Estimated rent

    Home value

    $1,040,700

    $937,000 - $1.16M

    $5,905/mo

    Zestimate® history
    Loading
    Loading...

    Owner options

    List your home for rent

    $5,905/mo

    Rent Zestimate®

    Find your next renter with Zillow Rental Manager. Plus, with online applications, you can quickly screen prospective tenants – for free.

    Learn more

    $5,905/mo

    Rent Zestimate®

    Refinance and save

    $6,983/mo

    Est. payment

    Refinancing to a lower rate could help reduce your monthly payments and save thousands over the life of the loan.

    See today's rates

    $6,983/mo

    Est. payment

    Explore your selling options

    Work with a Zillow partner agent

    Leverage their expertise and Zillow's premium Showcase listings to get your home seen by more buyers.

    Get started

    List with your own agent

    Get your home in front of millions of buyers by listing it on Zillow.

    Learn how to do it

    Sell it yourself

    Take full control of how buyers see your home on Zillow by listing For Sale by Owner (FSBO).

    List your home

    What's special

    Brick residenceGenerous bedroomsAttached bathroomsWalk-in pantryDedicated studyExposed brick wallsBuilt-in desk area
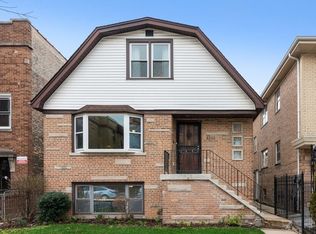
    **Charming Brick Home in Albany Park, Chicago** Welcome to your dream home in the heart of Albany Park! This stunning brick residence boasts just under 4,000 sq ft of beautifully designed living space, offering a perfect blend of modern comforts and timeless character. This spacious home features 4 generous bedrooms, each thoughtfully designed with ample natural light. Three of the bedrooms come complete with attached bathrooms, providing convenience and privacy for family and guests alike. The master bathroom features a luxurious jacuzzi tub and a two-head steam shower for a spa-like experience. The spacious 2.5-car garage provides ample storage and parking, while the walk-in pantry and built-in desk area offer added convenience and functionality. The first floor includes a dedicated study, perfect for remote work or quiet reflection. As you step inside, you'll be captivated by the unique charm of exposed brick walls and elegant barn doors that add a touch of rustic warmth. The hardwood floors throughout the home create a seamless flow, enhancing the inviting atmosphere. Enjoy the comfort of dual HVAC systems, perfect for maintaining optimal temperatures throughout the home. Major updates include a new roof, plumbing, and electrical system completed in 2020, ensuring peace of mind for years to come. Located just a stone's throw from the Brown Line, this property ensures effortless commuting. Families will appreciate the close proximity to Bateman Elementary School, making morning routines a breeze. Additionally, a variety of restaurants and local amenities are within easy reach, providing endless options for dining and entertainment. Don't miss the opportunity to make this exceptional property your forever home. Schedule a viewing today and experience the perfect blend of comfort, style, and convenience in Albany Park!

    Zillow last checked:

    Listing updated:

    Listing courtesy of:

    Troy Gripentrog 815-814-3287,

    Redefined Realty & Management

    Bought with:

    Gwen Stark

    @properties Christie's International Real Estate

    Source: MRED as distributed by MLS GRID,MLS#: 12399718MLS Logo

    Facts & features

    Interior

    Bedrooms & bathrooms
    • Bedrooms: 6
    • Bathrooms: 4
    • Full bathrooms: 3
    • 1/2 bathrooms: 1
    Primary bedroom
    • Features: Flooring (Hardwood), Bathroom (Full)
    • Level: Second
    • Area: 338 Square Feet
    • Dimensions: 26X13
    Bedroom 2
    • Features: Flooring (Hardwood)
    • Level: Second
    • Area: 190 Square Feet
    • Dimensions: 19X10
    Bedroom 3
    • Features: Flooring (Hardwood)
    • Level: Second
    • Area: 110 Square Feet
    • Dimensions: 10X11
    Bedroom 4
    • Features: Flooring (Hardwood)
    • Level: Main
    • Area: 80 Square Feet
    • Dimensions: 10X8
    Bedroom 5
    • Features: Flooring (Carpet)
    • Level: Basement
    • Area: 110 Square Feet
    • Dimensions: 10X11
    Bedroom 6
    • Features: Flooring (Carpet)
    • Level: Basement
    • Area: 90 Square Feet
    • Dimensions: 10X9
    Dining room
    • Features: Flooring (Hardwood)
    • Level: Main
    • Area: 128 Square Feet
    • Dimensions: 16X8
    Other
    • Features: Flooring (Carpet)
    • Level: Basement
    • Area: 392 Square Feet
    • Dimensions: 28X14
    Kitchen
    • Features: Kitchen (Eating Area-Table Space, Island, Pantry-Walk-in, Granite Counters, Updated Kitchen), Flooring (Hardwood)
    • Level: Main
    • Area: 392 Square Feet
    • Dimensions: 28X14
    Laundry
    • Level: Basement
    • Area: 80 Square Feet
    • Dimensions: 8X10
    Living room
    • Features: Flooring (Hardwood)
    • Level: Main
    • Area: 171 Square Feet
    • Dimensions: 19X9
    Heating
    • Natural Gas, Forced Air
    Cooling
    • Central Air, Zoned
    Appliances
    • Included: Range, Microwave, Dishwasher, Refrigerator, Washer, Dryer, Disposal, Stainless Steel Appliance(s)
    • Laundry: Multiple Locations
    Features
    • Walk-In Closet(s), High Ceilings
    • Flooring: Hardwood
    • Windows: Skylight(s)
    • Basement: Finished,Full
    • Number of fireplaces: 1
    • Fireplace features: Living Room
    Interior area
    • Total structure area: 3,900
    • Total interior livable area: 3,900 sqft
    • Finished area below ground: 1,300

    Property

    Parking
    • Total spaces: 2.5
    • Parking features: Garage Door Opener, On Site, Garage Owned, Detached, Garage
    • Garage spaces: 2.5
    • Has uncovered spaces: Yes
    Accessibility
    • Accessibility features: No Disability Access
    Features
    • Stories: 2
    Lot
    • Size: 3,750 sqft
    • Dimensions: 30X125
    Details
    • Parcel number: 13133000220000
    • Special conditions: None

    Construction

    Type & style
    • Home type: SingleFamily
    • Property subtype: Single Family Residence
    Materials
    • Brick
    Condition
    • New construction: No
    • Year built: 1923
    • Major remodel year: 2020

    Utilities & green energy

    • Sewer: Public Sewer
    • Water: Lake Michigan

    Community & neighborhood

    Location
    • Region: Chicago

    HOA & financial

    HOA
    • Services included: None

    Other

    Other facts
    • Listing terms: Conventional
    • Ownership: Fee Simple

    Price history

    DateEventPrice
    8/22/2025Sold$993,000+1.8%$255/sqft
    Source: MRED as distributed by MLS GRID #12399718 Report a problem
    7/25/2025Contingent$975,000$250/sqft
    Source: MRED as distributed by MLS GRID #12399718 Report a problem
    7/18/2025Price change$975,000-1%$250/sqft
    Source: MRED as distributed by MLS GRID #12399718 Report a problem
    6/21/2025Listed for sale$985,000$253/sqft
    Source: MRED as distributed by MLS GRID #12399718 Report a problem
    6/2/2025Listing removed$985,000$253/sqft
    Source: MRED as distributed by MLS GRID #12351691 Report a problem
    5/16/2025Price change$985,000-1%$253/sqft
    Source: MRED as distributed by MLS GRID #12351691 Report a problem
    5/6/2025Listed for sale$995,000$255/sqft
    Source: MRED as distributed by MLS GRID #12351691 Report a problem
    5/4/2025Contingent$995,000$255/sqft
    Source: MRED as distributed by MLS GRID #12351691 Report a problem
    5/2/2025Listed for sale$995,000-3.4%$255/sqft
    Source: MRED as distributed by MLS GRID #12351691 Report a problem
    10/23/2024Listing removed$1,030,000$264/sqft
    Source: MRED as distributed by MLS GRID #12191541 Report a problem
    10/18/2024Listed for sale$1,030,000-1%$264/sqft
    Source: MRED as distributed by MLS GRID #12191541 Report a problem
    10/2/2024Listing removed$1,040,000$267/sqft
    Source: MRED as distributed by MLS GRID #12154882 Report a problem
    9/25/2024Price change$1,040,000-1%$267/sqft
    Source: MRED as distributed by MLS GRID #12154882 Report a problem
    9/7/2024Listed for sale$1,050,000+218.2%$269/sqft
    Source: MRED as distributed by MLS GRID #12154882 Report a problem
    2/14/2019Sold$330,000+148.1%$85/sqft
    Source: MRED as distributed by MLS GRID #10116856 Report a problem
    1/12/2018Sold$133,000$34/sqft
    Source: Public Record Report a problem

    Public tax history

    YearProperty taxesTax assessment
    2024-- $90,266 +51.3%
    2023$11,934 -12.2%$59,678 -13.8%
    2022$13,588 -2.7%$69,250
    2021$13,971 +88.8%$69,250 +109.2%
    2020$7,400 -2.4%$33,101 -12%
    2019$7,583 +1.7%$37,615
    2018$7,454 +9.8%$37,615 +8.1%
    2017$6,788 +4.6%$34,805
    2016$6,493 +9.7%$34,805
    2015$5,918 +1.2%$34,805 +2.4%
    2014$5,849 +2.2%$33,975
    2013$5,722 +1.3%$33,975
    2012$5,649 -1.9%$33,975 -14.2%
    2011$5,759 +1.9%$39,578
    2010$5,651 +62.8%$39,578
    2009$3,472 -34%$39,578 -8.8%
    2008$5,261 +8.2%$43,387
    2007$4,864 +7.7%$43,387 -6.1%
    2006$4,514 +7.2%$46,218 +39.7%
    2005$4,209 +2.8%$33,082
    2004$4,095 +3.7%$33,082
    2003$3,948 +16.1%$33,082 +59.4%
    2002$3,401 -5.4%$20,752
    2001$3,594 +8.1%$20,752
    2000$3,324 -0.7%$20,752 +19.9%
    1999$3,346 $17,301

    Find assessor info on the county website

    Neighborhood: Irving Park

    Nearby schools

    GreatSchools rating
    Schools provided by the listing agent
    • Elementary: Bateman Elementary School
    • District: 299

    Source: MRED as distributed by MLS GRID. This data may not be complete. We recommend contacting the local school district to confirm school assignments for this home.

    Get a cash offer in 3 minutes
    Find out how much your home could sell for in as little as 3 minutes with a no-obligation cash offer.
    Estimated market value
    $1,040,700
    Get a cash offer in 3 minutes
    Find out how much your home could sell for in as little as 3 minutes with a no-obligation cash offer.
    Estimated market value
    $1,040,700