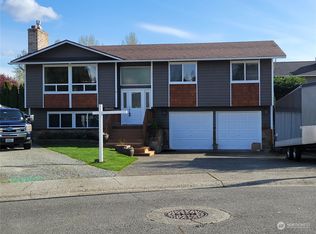
FIRST LOOK—more to come! Move-in ready! Beautiful home that greets you with an extra-wide split foyer entry in the desirable Renton Highlands! Priced below 2026 tax-assessed value, this 5-bedroom, 3-bathroom home combines modern style, flexible living spaces, and exceptional value. The light-filled upper level boasts vaulted ceilings, skylights and bamboo hardwoods throughout. The open layout features a bright living room centered around a cozy gas fireplace, plus a distinct dining area with built-in storage. The spacious kitchen impresses with ample cabinetry, a pantry, an eating bar, and a unique live-edge countertop. Down the hall, find three comfortable bedrooms, including a primary suite with its own updated private 3/4 bath. The fully finished lower level is built for versatility—ideal for multigenerational living, home office, or guest space. It highlights a massive family room, two additional bedrooms, a full bath, laundry room, and a separate ground-level patio entrance. Out back, relax on the newer oversized deck with large hot tub overlooking a level, fully fenced yard with raised garden beds, a play structure, and trampoline. Complete with a new roof, dishwasher, fresh exterior paint, newer furnace, central A/C, an oversized 2-car garage, and dedicated RV/boat/toy parking. Unbeatable commuter location just minutes to I-405, The Landing, Coulon Park, Boeing, and local trails. Reach out today for details before the full launch!
First look
Listed by: Windermere Real Estate/PSR Inc • Susan Lunsford
$890,000
4336 NE 9th Place, Renton, WA 98059
5beds
2,530sqft
Single Family Residence
Built in 1996
7,200 Square Feet Lot
$910,600 Zestimate®
$352/sqft
$-- HOA
What's special
- --
- on Zillow
- 198
- views
- 14
- saves
Zillow last checked:
Listing updated:
Listed by:
Susan Lunsford,
Windermere Real Estate/PSR Inc
Source: NWMLS as distributed by MLS GRID,MLS#: 2587717
Facts & features
Interior
Bedrooms & bathrooms
- Bedrooms: 5
- Bathrooms: 3
- Full bathrooms: 2
- 3/4 bathrooms: 1
- Main level bathrooms: 2
- Main level bedrooms: 3
Primary bedroom
- Level: Main
Bedroom
- Level: Lower
Bedroom
- Level: Lower
Bedroom
- Level: Main
Bedroom
- Level: Main
Bathroom full
- Level: Lower
Bathroom full
- Level: Main
Bathroom three quarter
- Level: Main
Dining room
- Level: Main
Entry hall
- Level: Split
Family room
- Level: Lower
Kitchen with eating space
- Level: Main
Living room
- Level: Main
Utility room
- Level: Lower
Heating
- Fireplace, 90%+ High Efficiency, Forced Air, Natural Gas
Cooling
- Forced Air, Heat Pump
Appliances
- Included: Dishwasher, Disposal, Dryer, Microwave, Refrigerator, Stove(s)/Range(s), Washer, Dishwasher(s), Dryer(s), Garbage Disposal, Microwave(s), Refrigerator(s), Washer(s), Water Heater: gas, Water Heater Location: Lower Level
Features
- Bath Off Primary, Dining Room
- Flooring: Bamboo/Cork, Vinyl, Vinyl Plank, Carpet
- Windows: Dbl Pane/Storm Window, Skylight(s)
- Basement: Daylight,Finished
- Number of fireplaces: 1
- Fireplace features: Gas, Main Level: 1, Fireplace
Interior area
- Total structure area: 2,530
- Total interior livable area: 2,530 sqft
Property
Parking
- Total spaces: 2
- Parking features: Driveway, Detached Garage, Off Street, RV Parking
- Has garage: Yes
- Covered spaces: 2
Features
- Levels: Multi/Split
- Entry location: Split
- Patio & porch: Bath Off Primary, Dbl Pane/Storm Window, Dining Room, Fireplace, Hot Tub/Spa, Skylight(s), Vaulted Ceiling(s), Walk-In Closet(s), Water Heater
- Has spa: Yes
- Spa features: Indoor
- Has view: Yes
- View description: Territorial
Lot
- Size: 7,200 Square Feet
- Dimensions: 72' x 98' x 72' x 98'
- Features: Cul-De-Sac, Curbs, Paved, Sidewalk, Cable TV, Deck, Fenced-Fully, Gas Available, High Speed Internet, Hot Tub/Spa, Outbuildings, Patio, RV Parking
- Topography: Partial Slope
- Residential vegetation: Garden Space
Details
- Parcel number: 5561450220
- Zoning: R8
- Zoning description: Jurisdiction: City
- Special conditions: Standard
- Other equipment: Leased Equipment: none
Construction
Type & style
- Home type: SingleFamily
- Architectural style: Contemporary,Split Entry
- Property subtype: Single Family Residence
Materials
- Cement/Concrete, Wood Siding, Wood Products
- Foundation: Poured Concrete
- Roof: Composition
Condition
- Very Good
- Year built: 1996
Details
- Builder name: David D Kline Homes, Inc.
Utilities & green energy
- Electric: Company: Puget Sound Energy
- Sewer: Sewer Connected, Company: City of Renton
- Water: Public, Company: City of Renton
- Utilities for property: Xfinity/Comcast, Xfinity/Comcast
Community & HOA
Community
- Subdivision: Highlands
Location
- Region: Renton
Financial & listing details
- Price per square foot: $352/sqft
- Tax assessed value: $923,000
- Annual tax amount: $9,962
- Date on market: 9/25/2026
- Listing terms: Conventional,FHA,VA Loan
- Inclusions: Dishwasher(s), Dryer(s), Garbage Disposal, Leased Equipment, Microwave(s), Refrigerator(s), Stove(s)/Range(s), Washer(s)
Estimated market value
$910,600
$856,000 - $965,000
$4,090/mo
Price history
| Date | Event | Price |
|---|---|---|
| 2/26/2010 | Sold | $370,000-4.9%$146/sqft |
Source:  NWMLS as distributed by MLS GRID #29163839 Report a problem NWMLS as distributed by MLS GRID #29163839 Report a problem | ||
| 12/5/2009 | Listed for sale | $389,000+101.6%$154/sqft |
Source: John L. Scott - KMS Renton #29163839 Report a problem | ||
| 11/27/1996 | Sold | $192,950$76/sqft |
Source: Public Record Report a problem | ||
Public tax history
| Year | Property taxes | Tax assessment |
|---|---|---|
| 2025 | $9,962 +9.9% | $923,000 +4.3% |
| 2024 | $9,067 +12.4% | $885,000 +18.2% |
| 2023 | $8,065 -2.4% | $749,000 -12.7% |
| 2022 | $8,264 +17.5% | $858,000 +36.8% |
| 2021 | $7,035 +9.1% | $627,000 +14.2% |
| 2020 | $6,449 +1% | $549,000 +0.2% |
| 2019 | $6,384 +3.2% | $548,000 -0.5% |
| 2018 | $6,188 +1.2% | $551,000 +17.5% |
| 2017 | $6,117 +24.8% | $469,000 +5.9% |
| 2016 | $4,902 | $443,000 +8% |
| 2015 | $4,902 | $410,000 +5.9% |
| 2014 | $4,902 | $387,000 +15.9% |
| 2013 | $4,902 | $334,000 +14% |
| 2012 | -- | $293,000 -7.3% |
| 2011 | -- | $316,000 -11.5% |
| 2010 | -- | $357,000 |
| 2009 | -- | $357,000 +5.9% |
| 2007 | -- | $337,000 +5.6% |
| 2006 | -- | $319,000 +4.9% |
| 2005 | -- | $304,000 +30.5% |
| 2001 | $2,813 -1.1% | $233,000 +6.9% |
| 2000 | $2,845 | $218,000 |
Find assessor info on the county website
Monthly payment
Est. payment
Payment breakdown
Explore the cost of this home by adjusting the details. Changes won't be saved.Climate risks
Neighborhood: 98059
Nearby schools
Schools provided by the listing agent
- Elementary: Hilltop Heritage Elementary
- Middle: Risdon Middle School
- High: Hazen Snr High
Source: NWMLS as distributed by MLS GRID. This data may not be complete. We recommend contacting the local school district to confirm school assignments for this home.
Similar homes
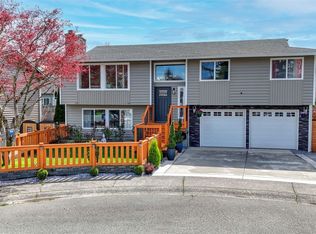
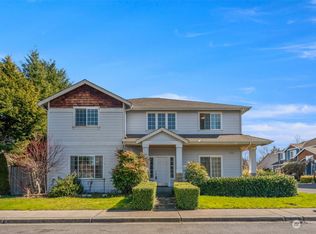
- $999,0006 bd4 ba2.8k sqft959 Hoquiam Ave NE, Renton, WA 98059Active
 MLS ID #2587302, Sheryl Yang. NWMLS as distributed by MLS GRID
 - $899,9504 bd3 ba2.7k sqft4129 NE 9th Place, Renton, WA 98059Active
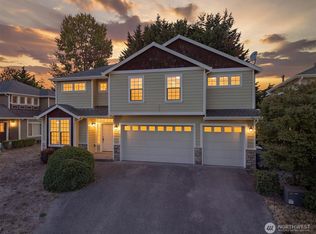 MLS ID #2577302, Daniel Frank. NWMLS as distributed by MLS GRID
 - $837,0004 bd2 ba2k sqft15205 SE 142nd Street, Renton, WA 98059Active
 MLS ID #2587985, Morgan Lawrence. NWMLS as distributed by MLS GRID
 - $995,0005 bd3 ba2.1k sqft4314 NE 6th Place, Renton, WA 98059Active
 MLS ID #2576143, Kendall Hawkins. NWMLS as distributed by MLS GRID
