Welcome to Legends Resort, an award-winning golf course community in Myrtle Beach. This beautiful, move-in ready three-bedroom, two-and-a-half-bath home is a true Southern charmer, featuring fiber cement siding with board and batten accents and a brick façade. Nestled in a mature setting behind the 13th hole, a par 3 on the Parkland Course, this home offers both privacy and picturesque golf course views. Enter through the covered portico into a spacious open-concept floor plan highlighted by a large great room with an expansive vaulted ceiling, a gas fireplace, and doors leading to a covered rear veranda complete with a natural gas connection—perfect for entertaining while overlooking the 13th green. The gourmet kitchen is designed for both function and style, featuring a large work island, breakfast bar, built-in microwave, custom range hood, pot filler, and under-cabinet lighting. Many appliance selections remain customizable, with dual fuel options available—ask your Realtor for details. Designer finishes include soft-close cabinetry, black matte hardware, and modern fixtures. Multiple dining options make entertaining easy, with a breakfast nook offering scenic backyard views and a semi-formal dining room featuring custom lighting, ample seating, and a tray ceiling with LED accent lights. The spacious primary suite includes a tray ceiling with LED lighting and an elegant en-suite bath with a private linen closet, oversized custom-tiled zero-entry shower, double vanity with solid surface counters, private water closet with bidet, freestanding garden tub, and a large walk-in closet. Conveniently located off the kitchen are a large pantry, powder room, and hallway leading to two additional guest bedrooms—each with ample closet space—and a full guest bath. The laundry room, complete with utility sink and washer/dryer connections, provides access to the two-car attached garage. Additional features include a tankless water heater, irrigation system, luxury vinyl and tile flooring, and ceiling fans throughout. The Amenity Center is just steps away, offering an exercise room, game room, resort-style pool, tennis and basketball courts, playground, bocce ball, and more. Residents also enjoy access to the three Legends championship golf courses—Parkland, Heathland, and Moorland—along with the expansive clubhouse, restaurant, pro shop, Classic Swing Golf School, and extensive practice facilities. After a round of golf, enjoy a cold beverage at Alisa Pub, then return home to relax on your veranda and take in the view. Conveniently located near shopping, dining, entertainment, the beach, and Myrtle Beach International Airport, this home combines resort-style living with everyday comfort. Some photos in this listing have been virtually staged.
Sold for $630,000
$630,000
4336 Parkland Dr. #Legends Resort Parkland, Myrtle Beach, SC 29579
3beds
2,020sqft
Single Family Residence
Built in 2024
10,454 Square Feet Lot
$627,100 Zestimate®
$312/sqft
$2,241 Estimated rent
Home value
$627,100
$589,000 - $665,000
$2,241/mo
Zestimate® history
Owner options
List your home for rent
$2,241/mo
Rent Zestimate®
Find your next renter with Zillow Rental Manager. Plus, with online applications, you can quickly screen prospective tenants – for free.
$2,241/mo
Rent Zestimate®
Refinance and save
$3,755/mo
Est. payment
Refinancing to a lower rate could help reduce your monthly payments and save thousands over the life of the loan.
$3,755/mo
Est. payment
Explore your selling options
Work with a Zillow partner agent
Leverage their expertise and Zillow's premium Showcase listings to get your home seen by more buyers.
Get startedList with your own agent
Get your home in front of millions of buyers by listing it on Zillow.
Learn how to do itSell it yourself
Take full control of how buyers see your home on Zillow by listing For Sale by Owner (FSBO).
List your homeWhat's special
Gas fireplaceModern fixturesFreestanding garden tubLarge pantryBlack matte hardwareLarge work islandBreakfast bar
Zillow last checked:
Listing updated:
Listed by:
Marshall Lance 843-460-5114,
Realty ONE Group Dockside
Bought with:
Lauren ''Ashton'' A Maupin, 114680
Realty ONE Group Dockside
Source: CCAR,MLS#: 2528396 Originating MLS: Coastal Carolinas Association of Realtors
Originating MLS: Coastal Carolinas Association of RealtorsFacts & features
Interior
Bedrooms & bathrooms
- Bedrooms: 3
- Bathrooms: 3
- Full bathrooms: 2
- 1/2 bathrooms: 1
Rooms
- Room types: Foyer, Utility Room
Primary bedroom
- Features: Tray Ceiling(s), Ceiling Fan(s), Main Level Master, Walk-In Closet(s)
Primary bathroom
- Features: Bathtub, Dual Sinks, Garden Tub/Roman Tub, Separate Shower, Vanity
Dining room
- Features: Tray Ceiling(s), Family/Dining Room
Family room
- Features: Ceiling Fan(s), Fireplace, Vaulted Ceiling(s)
Kitchen
- Features: Breakfast Bar, Breakfast Area, Kitchen Exhaust Fan, Kitchen Island, Pantry, Stainless Steel Appliances, Solid Surface Counters
Other
- Features: Bedroom on Main Level, Entrance Foyer, Utility Room
Heating
- Central, Electric, Forced Air, Propane
Cooling
- Central Air
Appliances
- Included: Dishwasher, Disposal, Microwave, Range, Refrigerator, Range Hood
- Laundry: Washer Hookup
Features
- Attic, Fireplace, Pull Down Attic Stairs, Permanent Attic Stairs, Split Bedrooms, Breakfast Bar, Bedroom on Main Level, Breakfast Area, Entrance Foyer, Kitchen Island, Stainless Steel Appliances, Solid Surface Counters
- Flooring: Luxury Vinyl, Luxury VinylPlank, Tile
- Doors: Insulated Doors
- Attic: Pull Down Stairs,Permanent Stairs
- Has fireplace: Yes
Interior area
- Total structure area: 2,788
- Total interior livable area: 2,020 sqft
Property
Parking
- Total spaces: 6
- Parking features: Attached, Two Car Garage, Garage, Garage Door Opener
- Attached garage spaces: 2
Features
- Levels: One
- Stories: 1
- Patio & porch: Rear Porch, Front Porch
- Exterior features: Sprinkler/Irrigation, Porch
- Pool features: Community, Indoor, Outdoor Pool
- Has view: Yes
- View description: Golf Course
Lot
- Size: 10,454 Square Feet
- Dimensions: 70 x 146 x 70 x 146
- Features: Near Golf Course, Outside City Limits, Rectangular, Rectangular Lot
Details
- Additional parcels included: ,
- Parcel number: 40016020036
- Zoning: Res
- Special conditions: None
Construction
Type & style
- Home type: SingleFamily
- Architectural style: Ranch
- Property subtype: Single Family Residence
Materials
- HardiPlank Type, Masonry, Wood Frame
- Foundation: Slab
Condition
- Never Occupied
- New construction: Yes
- Year built: 2024
Details
- Builder name: The Carpenter 1 LLC
Utilities & green energy
- Water: Public
- Utilities for property: Cable Available, Electricity Available, Natural Gas Available, Phone Available, Sewer Available, Underground Utilities, Water Available
Green energy
- Energy efficient items: Doors, Windows
Community & HOA
Community
- Features: Clubhouse, Golf Carts OK, Gated, Recreation Area, Tennis Court(s), Golf, Pool
- Security: Gated Community, Smoke Detector(s), Security Service
- Subdivision: Legends
HOA
- Has HOA: Yes
- Amenities included: Clubhouse, Gated, Owner Allowed Golf Cart, Owner Allowed Motorcycle, Pet Restrictions, Security, Tennis Court(s)
- Services included: Common Areas, Legal/Accounting, Pool(s), Recycling, Recreation Facilities, Security, Trash
- HOA fee: $150 monthly
Location
- Region: Myrtle Beach
Financial & listing details
- Price per square foot: $312/sqft
- Tax assessed value: $135,000
- Annual tax amount: $1,739
- Date on market: 11/28/2025
- Listing terms: Cash,Conventional,FHA,VA Loan
- Electric utility on property: Yes
Price history
| Date | Event | Price |
|---|---|---|
| 1/12/2026 | Sold | $630,000-5.3%$312/sqft |
Source:  CCAR #2528396 Report a problem CCAR #2528396 Report a problem | ||
| 12/13/2025 | Contingent | $665,000$329/sqft |
Source: CCAR #2528396 Report a problem | ||
| 11/29/2025 | Listed for sale | $665,000$329/sqft |
Source: CCAR #2528396 Report a problem | ||
| 11/26/2025 | Listing removed | $665,000$329/sqft |
Source: CCAR #2507624 Report a problem | ||
| 11/5/2025 | Price change | $665,000-1.5%$329/sqft |
Source: CCAR #2507624 Report a problem | ||
| 10/18/2025 | Listed for sale | $675,000$334/sqft |
Source: CCAR #2507624 Report a problem | ||
| 9/26/2025 | Listing removed | $675,000$334/sqft |
Source: CCAR #2507624 Report a problem | ||
| 9/3/2025 | Contingent | $675,000$334/sqft |
Source: CCAR #2507624 Report a problem | ||
| 8/21/2025 | Price change | $675,000-3.4%$334/sqft |
Source: CCAR #2507624 Report a problem | ||
| 7/9/2025 | Listed for sale | $699,000-0.9%$346/sqft |
Source: CCAR #2507624 Report a problem | ||
| 5/9/2025 | Contingent | $705,000$349/sqft |
Source: CCAR #2507624 Report a problem | ||
| 5/2/2025 | Price change | $705,000-0.7%$349/sqft |
Source: CCAR #2507624 Report a problem | ||
| 3/27/2025 | Listed for sale | $710,000$351/sqft |
Source: CCAR #2507624 Report a problem | ||
| 3/27/2025 | Listing removed | $710,000$351/sqft |
Source: CCAR #2419927 Report a problem | ||
| 1/15/2025 | Price change | $710,000-3.4%$351/sqft |
Source: CCAR #2419927 Report a problem | ||
| 8/27/2024 | Listed for sale | $735,000+867.1%$364/sqft |
Source: CCAR #2419927 Report a problem | ||
| 12/28/2021 | Sold | $76,000-9.5%$38/sqft |
Source: CCAR #2125933 Report a problem | ||
| 12/1/2021 | Pending sale | $84,000$42/sqft |
Source: CCAR #2125933 Report a problem | ||
| 11/19/2021 | Listed for sale | $84,000+110%$42/sqft |
Source: CCAR #2125933 Report a problem | ||
| 10/7/2021 | Sold | $40,000+100%$20/sqft |
Source: Public Record Report a problem | ||
| 4/24/2017 | Sold | $20,000$10/sqft |
Source: Public Record Report a problem | ||
Public tax history
| Year | Property taxes | Tax assessment |
|---|---|---|
| 2025 | $1,739 -3.6% | $135,000 |
| 2024 | $1,804 +79.7% | $135,000 +77.6% |
| 2023 | $1,004 +1.6% | $76,000 |
| 2022 | $988 +54.6% | $76,000 |
| 2021 | $639 +5.1% | -- |
| 2020 | $608 | -- |
| 2019 | -- | -- |
| 2018 | $794 | $3,690 -25% |
| 2017 | -- | $4,921 |
| 2016 | -- | $4,921 0% |
| 2015 | -- | $4,922 |
| 2014 | $838 | $4,922 |
| 2013 | -- | -- |
| 2012 | -- | -- |
| 2010 | -- | $6,498 +120.1% |
| 2009 | -- | $2,952 |
| 2008 | -- | $2,952 |
| 2007 | -- | $2,952 |
Find assessor info on the county website
Neighborhood: 29579
Nearby homes
- $782,8004 bd4 ba4.5k sqft4316 Parkland Dr, Myrtle Beach, SC 29579Off Market

- $618,1003 bd3 ba3.3k sqft4320 Parkland Dr, Myrtle Beach, SC 29579Off Market

- $659,0539,478 Square Feet5201 Lomond Ln, Myrtle Beach, SC 29579Off Market

- $597,2004 bd3 ba2.6k sqft4324 Parkland Dr, Myrtle Beach, SC 29579Off Market
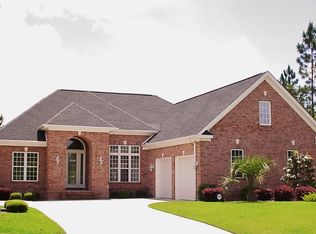
- $544,6004 bd3 ba2.6k sqft4324 Parkland Dr LOT 62-26, Myrtle Beach, SC 29579Off Market
- $675,1004 bd3 ba3k sqft5205 Lomond Ln, Myrtle Beach, SC 29579Off Market
- $593,3004 bd3 ba3k sqft4328 Parkland Dr, Myrtle Beach, SC 29579Off Market
- $145,6003 bd2 ba1.4k sqft797 Woodwinds Dr, Conway, SC 29526Off Market
Nearby schools
GreatSchools rating
- 7/10Palmetto Bays Elementary SchoolGrades: PK-5Distance: 2 mi
- 8/10Ten Oaks MiddleGrades: 6-8Distance: 6.3 mi
- 7/10Carolina Forest High SchoolGrades: 9-12Distance: 2.8 mi
Schools provided by the listing agent
- Elementary: River Oaks Elementary
- Middle: Forestbrook Middle School
- High: Carolina Forest High School
Source: CCAR. This data may not be complete. We recommend contacting the local school district to confirm school assignments for this home.


Get pre-qualified for a loan
At Zillow Home Loans, we can pre-qualify you in as little as 5 minutes with no impact to your credit score.An equal housing lender. NMLS #10287.
Sell for more on Zillow
Get a Zillow Showcase℠ listing at no additional cost and you could sell for .
$627,100
2% more
+$12,542
With Zillow Showcase(estimated)
$639,642
- South Carolina
- Horry County
- Conway
- 29579
- 4336 Parkland Dr. Unit Legends Resort Parkland
Nearby cities
Nearby neighborhoods
Nearby zip codes
Other Conway Topics
