Skip main navigation
Sold for $1,250,000
  • $1,250,000

    4336 Pomona Way, Livermore, CA 94550

    3beds
    1,800sqft
    Residential, Single Family Residence
    Built in 1959
    6,300 Square Feet Lot
    $1,250,700 Zestimate®
    $694/sqft
    $4,059 Estimated rent

    Home value

    $1,250,700

    $1.14M - $1.38M

    $4,059/mo

    Zestimate® history
    Loading
    Loading...

    Owner options

    List your home for rent

    $4,059/mo

    Rent Zestimate®

    Find your next renter with Zillow Rental Manager. Plus, with online applications, you can quickly screen prospective tenants – for free.

    Learn more

    $4,059/mo

    Rent Zestimate®

    Refinance and save

    $8,793/mo

    Est. payment

    Refinancing to a lower rate could help reduce your monthly payments and save thousands over the life of the loan.

    See today's rates

    $8,793/mo

    Est. payment

    Explore your selling options

    Work with a Zillow partner agent

    Leverage their expertise and Zillow's premium Showcase listings to get your home seen by more buyers.

    Get started

    List with your own agent

    Get your home in front of millions of buyers by listing it on Zillow.

    Learn how to do it

    Sell it yourself

    Take full control of how buyers see your home on Zillow by listing For Sale by Owner (FSBO).

    List your home

    What's special

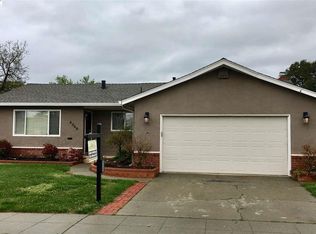
    Modernized remodel with space added under existing roof lines adding expanded master bedroom with shower, 2 vanities, walk in. The new floor plan is shown in Images. Near Robert Livermore Center at Robert Livermore Park 4444 East Avenue. The community gardens there are run by LARPD, one block East of home includes baseball, open fields, walks, gardens, swim faucitis and classes. Large Hall and administrative park offices with large meeting room and outdoor area can be rented for special events. Great location for young family.

    Zillow last checked:

    Listing updated:

    Listed by:

    Richard Buckley DRE #00336569 925-443-1122,

    Rich Buckley Realty

    Bought with:

    Kamini Patel, DRE #01856992

    Intero Real Estate Services

    Source: Bay East AOR,MLS#: 41144068MLS Logo

    Facts & features

    Interior

    Bedrooms & bathrooms
    • Bedrooms: 3
    • Bathrooms: 2
    • Full bathrooms: 2
    Rooms
    • Room types: 1 Bedroom, 2 Bedrooms, 3 Bedrooms, 2 Baths, Other, Great Room
    Kitchen
    • Features: Counter - Solid Surface, Dishwasher, Electric Range/Cooktop, Disposal, Kitchen Island, Microwave, Pantry, Range/Oven Free Standing, Refrigerator, Updated Kitchen
    Heating
    • Heat Pump
    Cooling
    • Ceiling Fan(s), Heat Pump
    Appliances
    • Included: Dishwasher, Electric Range, Microwave, Free-Standing Range, Refrigerator, Washer, Dryer, Washer/Dryer Stacked
    • Laundry: Laundry Room
    Features
    • Counter - Solid Surface, Pantry, Updated Kitchen
    • Flooring: See Remarks
    • Has fireplace: No
    • Fireplace features: None
    Interior area
    • Total structure area: 1,800
    • Total interior livable area: 1,800 sqft

    Property

    Parking
    • Total spaces: 2
    • Parking features: Attached, Garage Door Opener
    • Garage spaces: 2
    Features
    • Levels: One
    • Stories: 1
    • Patio & porch: Patio
    • Exterior features: Other
    • Pool features: None, See Remarks
    • Fencing: Fenced
    Lot
    • Size: 6,300 Square Feet
    • Features: Level, Back Yard, Front Yard, See Remarks
    Details
    • Parcel number: 9910845
    • Special conditions: Standard
    • Other equipment: Irrigation Equipment

    Construction

    Type & style
    • Home type: SingleFamily
    • Architectural style: Ranch
    • Property subtype: Residential, Single Family Residence
    Materials
    • Stucco
    • Roof: Composition
    Condition
    • Existing
    • New construction: No
    • Year built: 1959
    Details
    • Builder name: Dustin Prusso - DeHaro

    Utilities & green energy

    • Electric: No Solar
    • Sewer: Public Sewer
    • Water: Public

    Community & HOA

    Community
    • Subdivision: Jensen
    HOA
    • Has HOA: No
    Location
    • Region: Livermore

    Financial & listing details

    • Price per square foot: $694/sqft
    • Tax assessed value: $892,500
    • Price range: $1.3M - $1.3M
    • Date on market: 8/6/2026
    • Listing agreement: Excl Right
    • Listing terms: Cash

    Price history

    DateEventPrice
    9/9/2026Sold$1,250,000$694/sqft
    Source: Bay East AOR #41144068 Report a problem
    8/12/2026Pending sale$1,250,000$694/sqft
    Source: Bay East AOR #41144068 Report a problem
    8/6/2026Listed for sale$1,250,000$694/sqft
    Source: Bay East AOR #41144068 Report a problem

    Public tax history

    YearProperty taxesTax assessment
    2026-- $892,500 +2%
    2025$11,100 +511.8%$875,000 +1023.5%
    2024$1,814 +3.1%$77,879 +2%
    2023$1,760 +3%$76,353 +2%
    2022$1,708 +3.4%$74,855 +2%
    2021$1,652 +4.6%$73,388 +1%
    2020$1,579 +0.8%$72,636 +2%
    2019$1,565 +8.4%$71,212 +2%
    2018$1,444 $69,815 +2%
    2017$1,444 +6.5%$68,447 +2%
    2016$1,356 +8.9%$67,105 +1.5%
    2015$1,245 $66,097 +2%
    2014$1,245 $64,802 +0.5%
    2013-- $64,509 +2%
    2012-- $63,244 +2%
    2011-- $62,005 +0.8%
    2010-- $61,542 -0.2%
    2009-- $61,688 +2%
    2008-- $60,478 +2%
    2007-- $59,293 +2%
    2006-- $58,129 +2%
    2005-- $56,990 +2%
    2004-- $55,873 +1.9%
    2003-- $54,850 +2%
    2002-- $53,774 +2%
    2001$992 $52,720
    Find assessor info on the county website

    Neighborhood: 94550

    Nearby schools

    GreatSchools rating
    Get a cash offer in 3 minutes
    Find out how much your home could sell for in as little as 3 minutes with a no-obligation cash offer.
    Estimated market value
    $1,250,700
    Get a cash offer in 3 minutes
    Find out how much your home could sell for in as little as 3 minutes with a no-obligation cash offer.
    Estimated market value
    $1,250,700