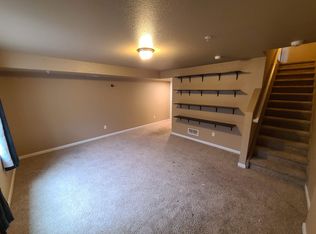
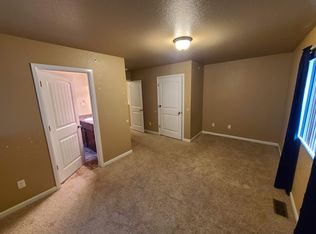
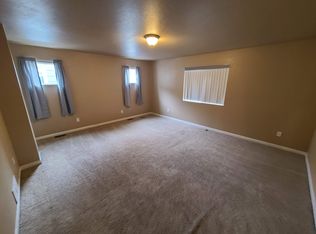
Lovely end-unit townhome in the Lincoln Commons community! This home boasts breathtaking views of Pikes Peak right from your front door. Step inside to find a cozy, carpeted living room seamlessly connected to the kitchen featuring a convenient breakfast bar, stainless steel appliances, and ample cabinetry for all your storage needs. A main floor half bath adds to the convenience of everyday living. Upstairs, you'll discover two spacious bedrooms, each with its own ensuite bathroom and walk-in closet, making this home perfect for both privacy and comfort. No need to lug laundry up and down stairs—enjoy the convenience of a laundry closet with a full-size washer and dryer on the upper level. The finished basement offers additional living space with a family room and full bathroom, along with an egress window for added safety and natural light. With an attached 2-car garage, parking is a breeze, and the quiet neighborhood ensures a peaceful atmosphere year-round. Stay cozy during winter months with excellent heating and the warm sun streaming into your front windows. The Security/Widefield district is known for community events and the nearby recreation center just 10 minutes away. For pet owners, enjoy the dog-friendly neighborhood complete with maintained dog parks throughout. Welcome home!
Sold for $347,200
Zillow last checked:
Listing updated:
Bought with:
Karen Darilek ABR MRP
Redfin Corporation
Source: elevateMLS,MLS#: 2213203
Price history
| Date | Event | Price |
|---|---|---|
| 1/19/2026 | Listing removed | $1,750$1/sqft |
Source: Zillow Rentals Report a problem | ||
| 1/7/2026 | Listed for rent | $1,750-7.9%$1/sqft |
Source: Zillow Rentals Report a problem | ||
| 11/7/2025 | Listing removed | $1,900$1/sqft |
Source: Zillow Rentals Report a problem | ||
| 10/23/2025 | Price change | $1,900-5%$1/sqft |
Source: Zillow Rentals Report a problem | ||
| 9/2/2025 | Listed for rent | $2,000$1/sqft |
Source: Zillow Rentals Report a problem | ||
| 1/25/2025 | Listing removed | $2,000$1/sqft |
Source: Zillow Rentals Report a problem | ||
| 12/31/2024 | Listed for rent | $2,000$1/sqft |
Source: Zillow Rentals Report a problem | ||
| 12/21/2024 | Listing removed | $2,000$1/sqft |
Source: Zillow Rentals Report a problem | ||
| 11/19/2024 | Listed for rent | $2,000$1/sqft |
Source: Zillow Rentals Report a problem | ||
| 7/26/2024 | Sold | $347,200-2.2%$197/sqft |
Source:  elevateMLS #2213203 Report a problem elevateMLS #2213203 Report a problem | ||
| 6/17/2024 | Contingent | $355,000$201/sqft |
Source: elevateMLS #2213203 Report a problem | ||
| 6/1/2024 | Listed for sale | $355,000+4.4%$201/sqft |
Source: elevateMLS #2213203 Report a problem | ||
| 8/12/2022 | Sold | $340,000$193/sqft |
Source: Public Record Report a problem | ||
| 7/7/2022 | Listed for sale | $340,000$193/sqft |
Source: elevateMLS #9243523 Report a problem | ||
| 6/22/2022 | Listing removed | -- |
Source: elevateMLS #9243523 Report a problem | ||
| 6/20/2022 | Price change | $340,000-2.9%$193/sqft |
Source: elevateMLS #9243523 Report a problem | ||
| 6/8/2022 | Listed for sale | $350,000+53.5%$198/sqft |
Source: elevateMLS #9243523 Report a problem | ||
| 12/11/2018 | Sold | $228,000+10.7%$129/sqft |
Source: Public Record Report a problem | ||
| 9/29/2017 | Sold | $206,000$117/sqft |
Source: Public Record Report a problem | ||
Nearby homes
- $317,6003 bd4 ba1.7k sqft4336 River Line Grv #3, Colorado Springs, CO 80911Off Market
- $317,6003 bd4 ba1.7k sqft4336 River Line Grv #2, Colorado Springs, CO 80911Off Market
- $317,6003 bd4 ba1.7k sqft4336 River Line Grv #1, Colorado Springs, CO 80911Off Market
- $303,9002 bd4 ba1.7k sqft4336 Riverline Grove, Colorado Spings, CO 80911Off Market

Get a cash offer in 3 minutes
Find out how much your home could sell for in as little as 3 minutes with a no-obligation cash offer.
Estimated market value
$304,300
