Skip main navigation
Closed
  • $390,000

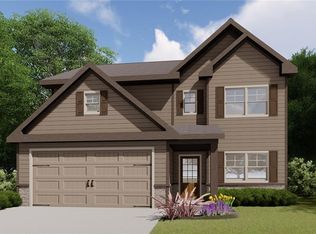
    4336 Rockrose Green Way, Gainesville, GA 30504

    3beds
    1,758sqft
    Single Family Residence
    Built in 2020
    8,276 Square Feet Lot
    $392,700 Zestimate®
    $222/sqft
    $2,213 Estimated rent

    Home value

    $392,700

    Estimated sales range

    Not available

    $2,213/mo

    Zestimate® history
    Loading
    Loading...

    Owner options

    List your home for rent

    $2,213/mo

    Rent Zestimate®

    Find your next renter with Zillow Rental Manager. Plus, with online applications, you can quickly screen prospective tenants – for free.

    Learn more

    $2,213/mo

    Rent Zestimate®

    Refinance and save

    $3,071/mo

    Est. payment

    Refinancing to a lower rate could help reduce your monthly payments and save thousands over the life of the loan.

    See today's rates

    $3,071/mo

    Est. payment

    Explore your selling options

    Work with a Zillow partner agent

    Leverage their expertise and Zillow's premium Showcase listings to get your home seen by more buyers.

    Get started

    List with your own agent

    Get your home in front of millions of buyers by listing it on Zillow.

    Learn how to do it

    Sell it yourself

    Take full control of how buyers see your home on Zillow by listing For Sale by Owner (FSBO).

    List your home

    What's special

    Gas fireplaceGranite-topped islandStainless steel appliancesPrivate serene backyardUpdated lightingLarge walk-in closetThree-inch blinds
    Experience Comfortable Living in the Mundy Mill Community! Discover this highly desirable Brentwood ranch-style home, complete with a cozy screened-in back porch and fireplace. Situated on a premium "exterior" lot, it offers a private, serene backyard for your enjoyment. Relax year-round on the back porch, equipped with a ceiling fan and gas fireplace-ideal for hosting gatherings or indulging in peaceful moments. Key highlights include: - Effortless Living: One-level layout with a flat driveway for easy access. - Open Concept Design: Features a spacious kitchen with a granite-topped island, gas range, stainless steel appliances, and an adjoining dining area. - Upgraded Features: Remote-controlled shades, three-inch blinds, updated lighting, and decorative concrete in the garage and back porch. - Master Suite Perfection: A luxurious bathroom with double vanities, a walk-in shower, and a large walk-in closet. - Room for Everyone: Secondary bedrooms with ample closet space for storage. Take advantage of Mundy Mill's exceptional HOA amenities, including a pool, tennis courts, and playground. With its sidewalk-lined streets and proximity to Hwy 985, shopping, schools, healthcare facilities, and the University of North Georgia, this community offers a harmonious blend of suburban tranquility and urban convenience-all within a 45-minute drive to Atlanta. Plus, there are no rental restrictions, making it a perfect investment opportunity. Schedule a showing today and fall in love at first sight!

    Zillow last checked:

    Listing updated:

    Listed by:

    Philip Randolph 912-429-3701,

    RE/MAX Lake Country

    Bought with:

    Philip Randolph, 375153

    RE/MAX Lake Country

    Source: GAMLS,MLS#: 10422771MLS Logo

    Facts & features

    Interior

    Bedrooms & bathrooms
    • Bedrooms: 3
    • Bathrooms: 2
    • Full bathrooms: 2
    • Main level bathrooms: 2
    • Main level bedrooms: 3
    Rooms
    • Room types: Family Room, Foyer, Laundry
    Heating
    • Central, Electric, Heat Pump
    Cooling
    • Ceiling Fan(s), Central Air, Heat Pump
    Appliances
    • Included: Cooktop, Dishwasher, Electric Water Heater, Oven/Range (Combo)
    • Laundry: Other
    Features
    • Double Vanity, High Ceilings, Master On Main Level, Separate Shower, Tile Bath, Walk-In Closet(s)
    • Flooring: Carpet, Laminate, Vinyl
    • Basement: None
    • Number of fireplaces: 2
    • Fireplace features: Family Room, Gas Log, Outside
    Interior area
    • Total structure area: 1,758
    • Total interior livable area: 1,758 sqft
    • Finished area above ground: 1,758
    • Finished area below ground: 0

    Property

    Parking
    • Parking features: Garage, Garage Door Opener, Kitchen Level
    • Has garage: Yes
    Features
    • Levels: One
    • Stories: 1
    • Exterior features: Sprinkler System
    Lot
    • Size: 8,276 Square Feet
    • Features: None
    Details
    • Parcel number: 08024 005328

    Construction

    Type & style
    • Home type: SingleFamily
    • Architectural style: Traditional
    • Property subtype: Single Family Residence
    Materials
    • Brick
    • Roof: Composition
    Condition
    • Resale
    • New construction: No
    • Year built: 2020

    Utilities & green energy

    • Sewer: Public Sewer
    • Water: Public
    • Utilities for property: Cable Available, Electricity Available, High Speed Internet, Natural Gas Available, Phone Available, Sewer Available, Underground Utilities, Water Available

    Community & HOA

    Community
    • Features: Park, Playground, Pool, Sidewalks, Street Lights, Tennis Court(s)
    • Subdivision: Chestnut Park
    HOA
    • Has HOA: Yes
    • Services included: Swimming, Tennis
    • HOA fee: $685 annually
    Location
    • Region: Gainesville

    Financial & listing details

    • Price per square foot: $222/sqft
    • Annual tax amount: $1,867
    • Date on market: 12/6/2024
    • Cumulative days on market: 199 days
    • Listing agreement: Exclusive Right To Sell
    • Listing terms: Cash,Conventional,VA Loan
    • Electric utility on property: Yes

    Price history

    DateEventPrice
    7/16/2025Sold$390,000-6%$222/sqft
    Source: GAMLS #10422771 Report a problem
    7/3/2025Pending sale$415,000$236/sqft
    Source: GAMLS #10422771 Report a problem
    6/14/2025Listed for sale$415,000$236/sqft
    Source: GAMLS #10422771 Report a problem
    6/6/2025Pending sale$415,000$236/sqft
    Source: GAMLS #10422771 Report a problem
    4/22/2025Price change$415,000-1%$236/sqft
    Source: GAMLS #10422771 Report a problem
    12/6/2024Listed for sale$419,000+6.6%$238/sqft
    Source: GAMLS #10422771 Report a problem
    11/30/2023Sold$393,000-1.5%$224/sqft
    Source: GAMLS #10221449 Report a problem
    11/20/2023Pending sale$399,000$227/sqft
    Source: GAMLS #10221449 Report a problem
    11/3/2023Listed for sale$399,000$227/sqft
    Source: FMLS GA #7299011 Report a problem

    Public tax history

    Tax history is unavailable.

    Neighborhood: 30504

    Nearby schools

    GreatSchools rating
    Schools provided by the listing agent
    • Elementary: Mundy Mill
    • Middle: Gainesville
    • High: Gainesville

    Source: GAMLS. This data may not be complete. We recommend contacting the local school district to confirm school assignments for this home.

    Get a cash offer in 3 minutes
    Find out how much your home could sell for in as little as 3 minutes with a no-obligation cash offer.
    Estimated market value
    $392,700
    Get a cash offer in 3 minutes
    Find out how much your home could sell for in as little as 3 minutes with a no-obligation cash offer.
    Estimated market value
    $392,700