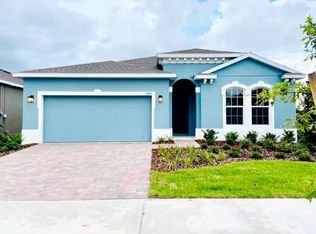
Welcome home! Step into this stunning single-story gem in the highly sought-after gated community of Creekside at Boggy Creek. Located on a serene .13-acre lot with a picturesque water view, this beautifully maintained property has all the upgrades you've been looking for. From the moment you enter, you are welcomed by an open-concept floor plan that sprawls over 1,818 sq. ft., offering 3 spacious bedrooms, 2 full bathrooms, and plenty of room to entertain in style. Imagine whipping up gourmet meals in your chef’s kitchen, complete with 42-inch cabinets (with soft-close drawers, of course), recessed lighting, and shiny granite countertops. The stainless steel appliances, large island with seating, and sleek undermount sink are ready to make your culinary dreams come true. And let’s not forget the stunning water views that you can enjoy from the kitchen, dinette, and the cozy family room. Speaking of views, your primary bedroom is a true retreat with its tranquil water views, a large walk-in closet, and a luxurious en suite bathroom. Think dual sinks, a glass-enclosed shower, and a separate water closet—all designed with relaxation in mind. Two additional bedrooms share a guest bathroom, featuring a stone countertop and a tub/shower combo perfect for soaking away the day. Step outside and you’ll find a 9 x 10 screened-in porch overlooking a peaceful pond, ideal for morning coffee or evening relaxation. Plus, you’ve got a 2-car garage, rain gutters, an irrigation system, and a stylish brick-paved driveway. The community amenities? They’ve got you covered with a $385/quarter HOA fee that includes a front gate, sparkling pool, and a playground for the little ones. Location is key, and this home has it all. You’re just minutes from top-rated schools, Orlando International Airport, Lake Nona, the VA Hospital/Medical City, Highway 417, and the Turnpike. Whether you’re commuting or heading out for some fun, everything is within reach. Come and make this dream home yours before someone else does.
Sold for $430,000
$430,000
4336 SILVER CREEK STREET, KISSIMMEE, FL 34744
3beds
1,818sqft
Single Family Residence
Built in 2020
5,663 Square Feet Lot
$413,300 Zestimate®
$237/sqft
$2,590 Estimated rent
Home value
$413,300
$389,000 - $442,000
$2,590/mo
Zestimate® history
Owner options
List your home for rent
$2,590/mo
Rent Zestimate®
Find your next renter with Zillow Rental Manager. Plus, with online applications, you can quickly screen prospective tenants – for free.
$2,590/mo
Rent Zestimate®
Refinance and save
$2,989/mo
Est. payment
Refinancing to a lower rate could help reduce your monthly payments and save thousands over the life of the loan.
$2,989/mo
Est. payment
Explore your selling options
Work with a Zillow partner agent
Leverage their expertise and Zillow's premium Showcase listings to get your home seen by more buyers.
Get startedList with your own agent
Get your home in front of millions of buyers by listing it on Zillow.
Learn how to do itSell it yourself
Take full control of how buyers see your home on Zillow by listing For Sale by Owner (FSBO).
List your homeWhat's special
Zillow last checked:
Listing updated:
Listed by:
Adriana Avegno 407-577-8726,
THE FIRM RE 407-227-3345
Bought with:
Raju Abraham, PA, 3058589
CHARLES RUTENBERG REALTY ORLANDO
Source: Stellar MLS,MLS#: S5109475 Originating MLS: Osceola
Originating MLS: Osceola
Facts & features
Interior
Bedrooms & bathrooms
- Bedrooms: 3
- Bathrooms: 2
- Full bathrooms: 2
Primary bedroom
- Features: Shower No Tub, Walk-In Closet(s)
- Level: First
- Dimensions: 14x16
Kitchen
- Features: Kitchen Island
- Level: First
- Dimensions: 11x12
Living room
- Features: Ceiling Fan(s)
- Level: First
- Dimensions: 14x15
Heating
- Central
Cooling
- Central Air
Appliances
- Included: Dishwasher, Disposal, Dryer, Microwave, Range, Refrigerator, Washer
- Laundry: Laundry Closet
Features
- Ceiling Fan(s), High Ceilings, Open Floorplan, Stone Counters, Walk-In Closet(s)
- Flooring: Tile, Vinyl
- Windows: Window Treatments
- Has fireplace: No
Interior area
- Total structure area: 2,415
- Total interior livable area: 1,818 sqft
Property
Parking
- Total spaces: 2
- Parking features: Garage - Attached
- Attached garage spaces: 2
- Details: Garage Dimensions: 24x18
Features
- Levels: One
- Stories: 1
- Exterior features: Irrigation System, Rain Gutters
- Has view: Yes
- View description: Pond
- Has water view: Yes
- Water view: Pond
Lot
- Size: 5,663 Square Feet
Details
- Parcel number: 012530341200011730
- Zoning: PUD
- Special conditions: None
Construction
Type & style
- Home type: SingleFamily
- Property subtype: Single Family Residence
Materials
- Block
- Foundation: Slab
- Roof: Shingle
Condition
- New construction: No
- Year built: 2020
Utilities & green energy
- Sewer: Public Sewer
- Water: Public
- Utilities for property: Cable Connected, Public
Community & HOA
Community
- Pet fee: $0 monthly
- Subdivision: CREEKSIDE AT BOGGY CREEK PH 2
HOA
- Has HOA: Yes
- HOA fee: $128 monthly
- HOA name: Creekside at Boggy Creek Community
- HOA phone: 407-705-2190
Location
- Region: Kissimmee
Financial & listing details
- Price per square foot: $237/sqft
- Tax assessed value: $375,300
- Annual tax amount: $4,048
- Date on market: 7/31/2024
- Cumulative days on market: 62 days
- Listing terms: Cash,Conventional,FHA,VA Loan
- Ownership: Fee Simple
- Total actual rent: 0
- Road surface type: Asphalt, Paved
Price history
| Date | Event | Price |
|---|---|---|
| 12/2/2024 | Sold | $430,000-1.9%$237/sqft |
Source:  Stellar MLS #S5109475 Report a problem Stellar MLS #S5109475 Report a problem | ||
| 10/4/2024 | Pending sale | $438,500$241/sqft |
Source: Stellar MLS #S5109475 Report a problem | ||
| 8/31/2024 | Price change | $438,500-2.6%$241/sqft |
Source: Stellar MLS #S5109475 Report a problem | ||
| 7/31/2024 | Listed for sale | $450,000+10.4%$248/sqft |
Source: Stellar MLS #S5109475 Report a problem | ||
| 8/12/2022 | Sold | $407,500-3%$224/sqft |
Source: Public Record Report a problem | ||
| 7/13/2022 | Pending sale | $419,900$231/sqft |
Source: Stellar MLS #O6040552 Report a problem | ||
| 7/8/2022 | Listed for sale | $419,900+32.6%$231/sqft |
Source: Stellar MLS #O6040552 Report a problem | ||
| 9/14/2020 | Sold | $316,700$174/sqft |
Source: Public Record Report a problem | ||
Public tax history
| Year | Property taxes | Tax assessment |
|---|---|---|
| 2025 | $5,912 +42.9% | $375,300 +3.2% |
| 2024 | $4,136 +2.2% | $363,500 +3.6% |
| 2023 | $4,048 +9.7% | $350,700 +24.3% |
| 2022 | $3,689 +0.7% | $282,200 +10.6% |
| 2021 | $3,663 +417.8% | $255,200 +424% |
| 2020 | $707 | $48,700 |
Find assessor info on the county website
Neighborhood: 34744
Nearby homes
- $466,8004 bd3 ba2.7k sqft4338 Silver Creek St, Kissimmee, FL 34744Off Market
- $548,3005 bd4 ba2.9k sqft4334 Silver Creek St, Kissimmee, FL 34744Off Market
- $429,3004 bd2 ba2k sqft4342 Silver Creek St, Kissimmee, FL 34744Off Market
- $480,3004 bd2 ba2k sqft4332 Silver Creek St, Kissimmee, FL 34744Off Market
- $435,9004 bd2 ba2k sqft4344 Silver Creek St, Kissimmee, FL 34744Off Market
- $542,500-- bd6 ba3k sqft4330 Silver Creek St, Kissimmee, FL 34744Off Market
- $423,8004 bd2 ba2.1k sqft4339 Silver Creek St, Kissimmee, FL 34744Off Market
- $458,0004 bd3 ba2.4k sqft4341 Silver Creek St, Kissimmee, FL 34744Off Market
Nearby schools
GreatSchools rating
- 4/10East Lake Elementary SchoolGrades: PK-5Distance: 0.9 mi
- 6/10Narcoossee Middle SchoolGrades: 6-8Distance: 2.1 mi
- 5/10Tohopekaliga High SchoolGrades: PK,9-12Distance: 1.7 mi
Schools provided by the listing agent
- Elementary: East Lake Elem
- Middle: Narcoossee Middle
- High: Tohopekaliga High School
Source: Stellar MLS. This data may not be complete. We recommend contacting the local school district to confirm school assignments for this home.
Get a cash offer in 3 minutes
Find out how much your home could sell for in as little as 3 minutes with a no-obligation cash offer.
Estimated market value
$413,300
Get a cash offer in 3 minutes
Find out how much your home could sell for in as little as 3 minutes with a no-obligation cash offer.
Estimated market value
$413,300
- Florida
- Osceola County
- Kissimmee
- 34744
- 4336 SILVER CREEK STREET
Nearby cities
Nearby neighborhoods
Nearby zip codes
Other Kissimmee Topics
