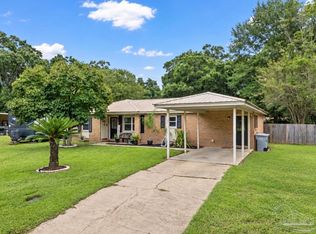
Welcome to 4336 Sugar Mill Bend, a charming 3-bedroom, 2-bath home offering almost 1900 square feet in a convenient Pace location. Inside, the home has a warm, comfortable feel, with a spacious living area centered around a wood-burning fireplace. The kitchen offers plenty of cabinetry and counter space along with an adjoining dining area, while the spacious Florida room features a vaulted ceiling, walls of windows, and access to the backyard, creating a bright and flexible space for a second living area, home office, playroom, hobby space, or whatever suits your lifestyle. The split-bedroom layout provides added privacy, and the primary suite includes a walk-in closet and private bath with dual vanities, a soaking tub, and separate shower. Outside, the home's charm continues with a covered front porch and a fenced backyard shaded by mature trees. Step through the vine-covered garden arbor to find a cozy patio area, plenty of lawn space, a storage shed, and a spa/Jacuzzi that stays with the home. With a 2021 roof, an approximately 8-year-old water heater, and a great Pace location close to everyday conveniences, there's a lot to appreciate here. Come see 4336 Sugar Mill Bend for yourself and schedule your private showing today!
Contingent
$275,000
4336 Sugar Mill Bnd, Pace, FL 32571
3beds
1,869sqft
Single Family Residence
Built in 1990
10,018 Square Feet Lot
$-- Zestimate®
$147/sqft
$-- HOA
What's special
- 66 days
- 37
- 1
Likely to sell faster than
Zillow last checked:
Listing updated:
Listed by:
Johanna Freeman 850-341-4542,
TEAM SANDY BLANTON REALTY, INC,
Sandy Blanton 850-852-8814,
TEAM SANDY BLANTON REALTY, INC
Source: PAR,MLS#: 685818
Facts & features
Interior
Bedrooms & bathrooms
- Bedrooms: 3
- Bathrooms: 2
- Full bathrooms: 2
Primary bedroom
- Level: First
- Area: 208
- Dimensions: 16 x 13
Bedroom
- Level: First
- Area: 118
- Dimensions: 10 x 11.8
Living room
- Level: First
- Area: 339.69
- Dimensions: 16.9 x 20.1
Heating
- Central
Cooling
- Central Air, Ceiling Fan(s)
Appliances
- Included: Electric Water Heater
Features
- Windows: Double Pane Windows
- Has basement: No
Interior area
- Total structure area: 1,869
- Total interior livable area: 1,869 sqft
Property
Parking
- Total spaces: 2
- Parking features: 2 Car Garage, Driveway
- Garage spaces: 2
- Has uncovered spaces: Yes
Features
- Levels: One
- Stories: 1
- Pool features: None
Lot
- Size: 10,018 Square Feet
Details
- Parcel number: 221n29022400b000080
- Zoning description: Res Single
Construction
Type & style
- Home type: SingleFamily
- Architectural style: Ranch
- Property subtype: Single Family Residence
Materials
- Brick, Frame
- Foundation: Slab
- Roof: Composition
Condition
- Resale
- New construction: No
- Year built: 1990
Utilities & green energy
- Electric: Circuit Breakers
- Sewer: Septic Tank
- Water: Public
Green energy
- Energy efficient items: Insulation, Insulated Walls
Community & HOA
Community
- Subdivision: Bayou Ridge
HOA
- Has HOA: No
Location
- Region: Pace
Financial & listing details
- Price per square foot: $147/sqft
- Tax assessed value: $199,133
- Annual tax amount: $1,421
- Price range: $275K - $275K
- Date on market: 7/13/2026
- Cumulative days on market: 50 days
- Road surface type: Paved
Estimated market value
Not available
Estimated sales range
Not available
Not available
Price history
| Date | Event | Price |
|---|---|---|
| 8/6/2026 | Contingent | $275,000$147/sqft |
Source:  PAR #685818 Report a problem PAR #685818 Report a problem | ||
| 7/30/2026 | Listed for sale | $275,000+72%$147/sqft |
Source: PAR #685818 Report a problem | ||
| 4/28/2017 | Sold | $159,900$86/sqft |
Source: PAR #514579 Report a problem | ||
| 3/17/2017 | Listed for sale | $159,900+44.1%$86/sqft |
Source: Westerheim Realty, LLC #514579 Report a problem | ||
| 8/12/2003 | Sold | $111,000+15.6%$59/sqft |
Source: Public Record Report a problem | ||
| 4/25/2000 | Sold | $96,000$51/sqft |
Source: Public Record Report a problem | ||
Public tax history
| Year | Property taxes | Tax assessment |
|---|---|---|
| 2025 | $1,421 +3.1% | $140,283 +2.9% |
| 2024 | $1,379 +13.5% | $136,329 +3% |
| 2023 | $1,215 +3.3% | $132,358 +3% |
| 2022 | $1,176 +1.6% | $128,503 +3% |
| 2021 | $1,158 +0.8% | $124,759 +1.4% |
| 2020 | $1,149 +3% | $123,036 +2.3% |
| 2019 | $1,115 | $120,270 +1.9% |
| 2018 | $1,115 +22.6% | $118,027 +15.8% |
| 2017 | $909 | $101,883 +2.1% |
| 2016 | $909 +0.8% | $99,787 +0.7% |
| 2015 | $902 -1.9% | $99,093 +0.8% |
| 2014 | $920 | $98,307 +12.6% |
| 2013 | -- | $87,327 -0.5% |
| 2012 | -- | $87,796 -3.2% |
| 2011 | -- | $90,714 +2.3% |
| 2010 | -- | $88,684 -2.5% |
| 2009 | -- | $90,987 -6.7% |
| 2008 | -- | $97,532 |
| 2007 | -- | -- |
| 2006 | -- | -- |
| 2005 | -- | -- |
| 2004 | -- | -- |
| 2003 | -- | -- |
| 2002 | -- | -- |
| 2001 | -- | -- |
| 2000 | -- | -- |
Find assessor info on the county website
Monthly payment
Est. payment
Payment breakdown
Explore the cost of this home by adjusting the details. Changes won't be saved.Climate risks
Neighborhood: 32571
Nearby schools
Schools provided by the listing agent
- Elementary: Dixon
- Middle: SIMS
- High: Pace
Source: PAR. This data may not be complete. We recommend contacting the local school district to confirm school assignments for this home.
Similar homes
- $271,5003 bd2 ba1.4k sqft4605 La Quinta Ct, Pace, FL 32571For Sale
 MLS ID #688313, Theresa "Terry" Mahoney, KELLER WILLIAMS REALTY GULF COAST. PAR
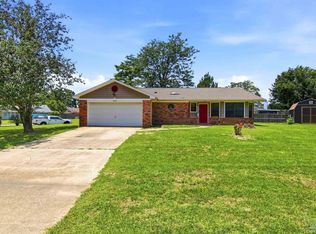
 - $306,9993 bd2 ba1.8k sqft5649 Dove Dr, Pace, FL 32571For Sale
 MLS ID #684484, Michael Tomlin, Coldwell Banker Realty. PAR
 - $325,0004 bd2 ba1.8k sqft4188 Marcus Ct, Pace, FL 32571For Sale
 MLS ID #688888, Chris Baker, KELLER WILLIAMS REALTY GULF COAST. PAR
 - $325,0003 bd2 ba1.7k sqft5241 Chumuckla Hwy, Pace, FL 32571For Sale
 MLS ID #686428, Jason Panos, REMAX Select Partners. PAR
