Impeccable pride of ownership emanates from every corner of this beautiful property. Nestled on a spacious cul-de-sac lot spanning over 2 acres in the desirable Oakwood Acres neighborhood, this three-bedroom, two-bathroom home boasts a refreshing pool, a three-car garage, and office with numerous upgrades. Step inside to discover a generously-sized eat-in kitchen adorned with sleek Corian countertops, a convenient breakfast bar, an island, and a walk-in pantry, making meal prep a breeze. The inviting great room features elegant wood laminate flooring, creating an ideal space for relaxation and entertainment. Host dinners in the formal dining room or transform the private office with double door entry into your personal sanctuary. Retreat to the master suite, where two walk-in closets offer ample storage, while the master bath beckons with his and hers vanities, a walk-in shower for unwinding after a long day. Laundry chores are simplified with a large inside laundry room equipped with a laundry tub. The spacious outdoor area, complete with a screened heated pool and vinyl fence, offers a private retreat perfect for relaxation and entertaining. With additional perks like multiple outbuildings for storage and a separate driveway for the second acre for equipment, toys, boats you name it., this property truly has it all. Plus, the peace of mind provided by the newer roof, AC, and documentation of the repaired sinkhole pinned and grouted adds to its appeal. Come see you next home now!
Sold for $615,000
$615,000
4336 SWEET ALLY COURT, BROOKSVILLE, FL 34604
3beds
2,301sqft
Single Family Residence
Built in 2003
2.02 Acres Lot
$635,200 Zestimate®
$267/sqft
$2,541 Estimated rent
Home value
$635,200
$597,000 - $673,000
$2,541/mo
Zestimate® history
Owner options
List your home for rent
$2,541/mo
Rent Zestimate®
Find your next renter with Zillow Rental Manager. Plus, with online applications, you can quickly screen prospective tenants – for free.
$2,541/mo
Rent Zestimate®
Refinance and save
$4,112/mo
Est. payment
Refinancing to a lower rate could help reduce your monthly payments and save thousands over the life of the loan.
$4,112/mo
Est. payment
Explore your selling options
Work with a Zillow partner agent
Leverage their expertise and Zillow's premium Showcase listings to get your home seen by more buyers.
Get startedList with your own agent
Get your home in front of millions of buyers by listing it on Zillow.
Learn how to do itSell it yourself
Take full control of how buyers see your home on Zillow by listing For Sale by Owner (FSBO).
List your homeWhat's special
Zillow last checked:
Listing updated:
Listed by:
Jeff Pasmore 352-279-3449,
FUTURE HOME REALTY INC 800-921-1330
Bought with:
Jeanne Jones, 3323527
CENTURY 21 CIRCLE
Source: Stellar MLS,MLS#: O6200537 Originating MLS: Orlando Regional
Originating MLS: Orlando Regional
Facts & features
Interior
Bedrooms & bathrooms
- Bedrooms: 3
- Bathrooms: 2
- Full bathrooms: 2
Primary bedroom
- Features: Walk-In Closet(s)
- Level: First
- Dimensions: 13x18
Bedroom 2
- Features: Built-in Closet
- Level: First
- Dimensions: 14x12
Bedroom 2
- Features: Built-in Closet
- Level: First
- Dimensions: 12x13
Primary bathroom
- Level: First
- Dimensions: 15x14
Bathroom 2
- Level: First
- Dimensions: 6x9
Dining room
- Level: First
- Dimensions: 14x10
Kitchen
- Level: First
- Dimensions: 13x27
Laundry
- Level: First
- Dimensions: 6x10
Living room
- Level: First
- Dimensions: 16x16
Office
- Level: First
- Dimensions: 12x12
Heating
- Central, Heat Pump
Cooling
- Central Air
Appliances
- Included: Dishwasher, Disposal, Microwave, Range, Refrigerator, Water Softener
- Laundry: Inside, Laundry Room
Features
- Ceiling Fan(s), Eating Space In Kitchen, High Ceilings, Open Floorplan, Primary Bedroom Main Floor, Solid Surface Counters, Thermostat, Walk-In Closet(s)
- Flooring: Ceramic Tile, Laminate
- Windows: Window Treatments
- Has fireplace: Yes
Interior area
- Total structure area: 3,288
- Total interior livable area: 2,301 sqft
Property
Parking
- Total spaces: 3
- Parking features: Garage - Attached
- Attached garage spaces: 3
Features
- Levels: One
- Stories: 1
- Patio & porch: Covered, Rear Porch
- Exterior features: Irrigation System
- Has private pool: Yes
- Pool features: Gunite, In Ground
- Has view: Yes
- View description: Park/Greenbelt
Lot
- Size: 2.02 Acres
- Features: Greenbelt, Landscaped, Oversized Lot
- Residential vegetation: Trees/Landscaped
Details
- Additional structures: Shed(s), Storage, Workshop
- Additional parcels included: 000-000-00-0000-0000-
- Parcel number: R11223181543000000
- Zoning: AR2
- Special conditions: None
Construction
Type & style
- Home type: SingleFamily
- Architectural style: Custom
- Property subtype: Single Family Residence
Materials
- Block
- Foundation: Slab
- Roof: Shingle
Condition
- Completed
- New construction: No
- Year built: 2003
Utilities & green energy
- Sewer: Septic Tank
- Water: Well
- Utilities for property: Cable Connected, Electricity Connected, Phone Available, Sprinkler Well, Water Connected
Community & HOA
Community
- Pet fee: $0 monthly
- Subdivision: OAKWOOD ACRES DIV 2
HOA
- Has HOA: Yes
- HOA fee: $8 monthly
- HOA name: Oakwood Acres POA
Location
- Region: Brooksville
Financial & listing details
- Price per square foot: $267/sqft
- Tax assessed value: $563,515
- Annual tax amount: $3,469
- Date on market: 5/3/2024
- Cumulative days on market: 23 days
- Listing terms: Cash,Conventional,FHA,VA Loan
- Ownership: Fee Simple
- Total actual rent: 0
- Electric utility on property: Yes
- Road surface type: Paved, Asphalt
Price history
| Date | Event | Price |
|---|---|---|
| 6/27/2024 | Sold | $615,000-2.4%$267/sqft |
Source:  Stellar MLS #O6200537 Report a problem Stellar MLS #O6200537 Report a problem | ||
| 5/27/2024 | Pending sale | $629,999$274/sqft |
Source: Stellar MLS #O6200537 Report a problem | ||
| 5/3/2024 | Listed for sale | $629,999+3050%$274/sqft |
Source: Stellar MLS #O6200537 Report a problem | ||
| 2/28/2018 | Sold | $20,000-91.8%$9/sqft |
Source: Public Record Report a problem | ||
| 10/24/2016 | Sold | $245,000-5.7%$106/sqft |
Source:  HCMLS #2174144 Report a problem HCMLS #2174144 Report a problem | ||
| 10/5/2016 | Listed for sale | $259,900+815.1%$113/sqft |
Source: Keller Williams - Spring Hill #2174144 Report a problem | ||
| 5/29/2002 | Sold | $28,400$12/sqft |
Source: Public Record Report a problem | ||
Public tax history
| Year | Property taxes | Tax assessment |
|---|---|---|
| 2025 | $8,565 +139.6% | $563,515 +106.3% |
| 2024 | $3,575 +3% | $273,095 +3% |
| 2023 | $3,469 +3% | $265,141 +3% |
| 2022 | $3,368 -0.4% | $257,418 +3% |
| 2021 | $3,380 +9.5% | $249,920 +2% |
| 2020 | $3,086 | $245,031 +2.3% |
| 2019 | -- | $239,522 +1.9% |
| 2018 | $2,551 +7.8% | $235,056 +18.7% |
| 2017 | $2,367 | $198,081 +142.2% |
| 2016 | $2,367 +148.1% | $81,768 +0.7% |
| 2015 | $954 +1.5% | $81,200 +0.8% |
| 2014 | $940 +43.4% | $80,556 +1.5% |
| 2013 | $655 +0.5% | $79,366 -1.2% |
| 2012 | $652 -12.3% | $80,334 -7.4% |
| 2011 | $743 | $86,772 -53.6% |
| 2010 | -- | $187,128 -16.4% |
| 2009 | $2,806 -2% | $223,801 +0.1% |
| 2008 | $2,863 -11.3% | $223,577 +6.4% |
| 2006 | $3,226 | $210,054 +3% |
| 2005 | -- | $203,936 +12.8% |
| 2004 | $2,937 +483.7% | $180,854 +588.1% |
| 2003 | $503 +199% | $26,282 +200% |
| 2002 | $168 | $8,761 |
Find assessor info on the county website
Neighborhood: 34604
Nearby homes
- $306,9005 bd2 ba1.7k sqft15570 Durango Cir, Brooksville, FL 34604Off Market
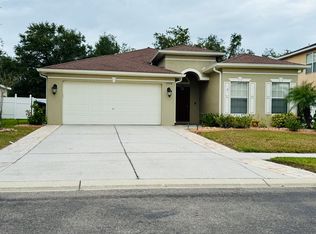
- $322,4004 bd3 ba2.6k sqft15558 Durango Cir, Brooksville, FL 34604Off Market
- $35,569-- bd-- ba-- sqft4336 Sweet Alley Ct, Brooksville, FL 34604Off Market
- $293,5003 bd2 ba1.6k sqft15582 Durango Cir, Brooksville, FL 34604Off Market

- $300,7004 bd2 ba1.8k sqft15548 Durango Cir, Brooksville, FL 34604Off Market
- $337,9004 bd3 ba2.9k sqft15592 Durango Cir, Brooksville, FL 34604Off Market
- $147,8303 bd2 ba1.7k sqft15536 Durango Cir, Brooksville, FL 34604Off Market
- $144,8173 bd2 ba1.7k sqft15536 Durango Cir, Brooksville, FL 34604Off Market
Nearby schools
GreatSchools rating
- 6/10Pine Grove Elementary SchoolGrades: PK-5Distance: 4.8 mi
- 6/10West Hernando Middle SchoolGrades: 6-8Distance: 4.8 mi
- 5/10Nature Coast Technical High SchoolGrades: PK,9-12Distance: 1.1 mi
Schools provided by the listing agent
- Elementary: Pine Grove Elementary School
- Middle: West Hernando Middle School
- High: Natures Coast Technical High School
Source: Stellar MLS. This data may not be complete. We recommend contacting the local school district to confirm school assignments for this home.
Get a cash offer in 3 minutes
Find out how much your home could sell for in as little as 3 minutes with a no-obligation cash offer.
Estimated market value
$635,200
Get a cash offer in 3 minutes
Find out how much your home could sell for in as little as 3 minutes with a no-obligation cash offer.
Estimated market value
$635,200
- Florida
- Hernando County
- Spring Hill
- 34604
- 4336 SWEET ALLY COURT
Nearby cities
Nearby neighborhoods
Nearby zip codes
Other Spring Hill Topics
