Skip main navigation
Off market
  • $736,300

    4336 Tara Ct, Ann Arbor, MI 48103

    4beds
    3,575sqft
    Single Family Residence
    Built in 1997
    0.6 Acres Lot
    $736,300 Zestimate®
    $206/sqft
    $4,861 Estimated rent

    Home value

    $736,300

    $699,000 - $773,000

    $4,861/mo

    Zestimate® history
    Loading
    Loading...

    Owner options

    List your home for rent

    $4,861/mo

    Rent Zestimate®

    Find your next renter with Zillow Rental Manager. Plus, with online applications, you can quickly screen prospective tenants – for free.

    Learn more

    $4,861/mo

    Rent Zestimate®

    Refinance and save

    $5,179/mo

    Est. payment

    Refinancing to a lower rate could help reduce your monthly payments and save thousands over the life of the loan.

    See today's rates

    $5,179/mo

    Est. payment

    Explore your selling options

    Work with a Zillow partner agent

    Leverage their expertise and Zillow's premium Showcase listings to get your home seen by more buyers.

    Get started

    List with your own agent

    Get your home in front of millions of buyers by listing it on Zillow.

    Learn how to do it

    Sell it yourself

    Take full control of how buyers see your home on Zillow by listing For Sale by Owner (FSBO).

    List your home

    What's special

    Cozy fireplaceFlex spacePrivate ensuite bathroomPicturesque cul-de-sacBuilt-in banquetWell-appointed lounge areaTray ceiling

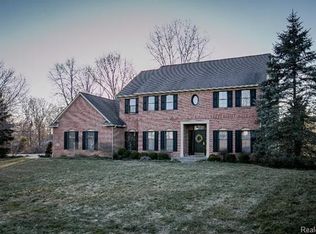
    Embrace life in one of Ann Arbor's great neighborhoods, North Delhi Hills. 4336 Tara CT is move in and family ready, located on a picturesque cul-de-sac and positioned towards the back of the neighborhood lending itself to a safe, quiet street with little traffic. Enter through the front door, revealing a bright and airy foyer with high ceilings and elegant finishes. The first floor offers a seamless flow, designed to accommodate both everyday living and grand gatherings. The spacious living room is bathed in natural light with a cozy fireplace. The living room, adorned with large windows, invites you to relax and unwind after a long day. As you move into the kitchen, you’ll find sleek quartz countertops, upgraded appliances, and ample storage space in the two-toned 42” cabinets. Floor 2 has 4 bedrooms and is a haven of tranquility, providing ample room for rest, relaxation, and family time. Every bedroom has been meticulously designed to offer comfort and privacy, allowing each family member or guest to find their own personal oasis. The primary bedroom showcases a spacious layout, tray ceiling, ensuite bathroom, and walk-in closet. With its generous layout and private ensuite bathroom, the primary is the perfect retreat to escape the demands of the outside world. The fully finished lower level of this remarkable home is a haven of possibilities. Ample light shines through the five south facing daylight windows creating a bright and open feel to the space. With a built-in banquet, flex space, and a well-appointed lounge area, this space truly has it all. In addition to the multiple living spaces, the lower level has several storage areas, the dedicated laundry space, a custom corner bar, and a bathroom with large corner shower. The home offers low township taxes, proximity to the Metroparks, the border-to-border bike trail, and is a short commute to downtown Ann Arbor, the local hospitals, and the airport.

    This property is off market, which means it's not currently listed for sale or rent on Zillow. This may be different from what's available on other websites or public sources.
    Zillow last checked:

    Listing updated:

    Listed by:

    Richard Marentette 248-568-0994,

    Redfin Corporation

    Bought with:

    Robert Neely, 6501443814

    Keller Williams Legacy

    Source: Realcomp II,MLS#: 20230042677MLS Logo

    Facts & features

    Interior

    Bedrooms & bathrooms
    • Bedrooms: 4
    • Bathrooms: 4
    • Full bathrooms: 3
    • 1/2 bathrooms: 1
    Heating
    • ENERGYSTAR Qualified Furnace Equipment, Forced Air, Natural Gas
    Cooling
    • Central Air
    Appliances
    • Included: Bar Fridge, Dishwasher, Disposal, Dryer, Free Standing Freezer, Free Standing Refrigerator, Gas Cooktop, Microwave, Washer, Water Purifier Owned, Water Softener Owned
    • Laundry: Gas Dryer Hookup, Laundry Room, Washer Hookup
    Features
    • Windows: Energy Star Qualified Windows
    • Basement: Daylight,Finished,Full
    • Has fireplace: Yes
    • Fireplace features: Family Room, Gas
    Interior area
    • Total interior livable area: 3,575 sqft
    • Finished area above ground: 2,410
    • Finished area below ground: 1,165

    Property

    Parking
    • Total spaces: 2
    • Parking features: Two Car Garage, Attached
    • Attached garage spaces: 2
    Features
    • Levels: Two
    • Stories: 2
    • Entry location: GroundLevelwSteps
    • Patio & porch: Covered, Deck, Patio, Porch
    • Pool features: None
    Lot
    • Size: 0.6 Acres
    Details
    • Parcel number: H00802225022
    • Special conditions: Short Sale No,Standard
    • Other equipment: Dehumidifier

    Construction

    Type & style
    • Home type: SingleFamily
    • Architectural style: Colonial
    • Property subtype: Single Family Residence
    Materials
    • Asphalt, Brick, Concrete, Vinyl Siding, Wood Siding
    • Foundation: Basement, Poured
    • Roof: Asphalt
    Condition
    • New construction: No
    • Year built: 1997
    • Major remodel year: 2020

    Utilities & green energy

    • Sewer: Public Sewer
    • Water: Public
    • Utilities for property: Cable Available

    Community & HOA

    Community
    • Features: Sidewalks
    • Security: Carbon Monoxide Detectors, Exterior Video Surveillance, Fire Alarm, Smoke Detectors
    • Subdivision: NORTH DELHI HILLS SUB
    HOA
    • Has HOA: Yes
    • Services included: Maintenance Grounds, Snow Removal
    • HOA fee: $300 annually
    • HOA phone: 734-604-7910
    Location
    • Region: Ann Arbor

    Financial & listing details

    • Price per square foot: $206/sqft
    • Tax assessed value: $192,214
    • Annual tax amount: $7,101
    • Date on market: 6/2/2023
    • Cumulative days on market: 5 days
    • Listing agreement: Exclusive Right To Sell
    • Listing terms: Cash,Conventional,FHA,Va Loan

    Price history

    DateEventPrice
    6/16/2023Sold$640,000-1.5%$179/sqft
    Source: Realcomp II #20230042677 Report a problem
    6/7/2023Pending sale$649,900$182/sqft
    Source: Realcomp II #20230042677 Report a problem
    6/2/2023Listed for sale$649,900+106.3%$182/sqft
    Source: Realcomp II #20230042677 Report a problem
    1/17/2013Sold$315,000-3%$88/sqft
    Source: MichRIC #23075011 Report a problem
    10/23/2012Listed for sale$324,900$91/sqft
    Source: Ann Arbor Market Center, Inc. #3207422 Report a problem

    Public tax history

    YearProperty taxesTax assessment
    2025$11,351 $339,900 +8.8%
    2024-- $312,400 +20.9%
    2023-- $258,300 +8.8%
    2022-- $237,400 +2.5%
    2021-- $231,500 +4.5%
    2020-- $221,600 +2.2%
    2019-- $216,800 +10%
    2018-- $197,100 -4.3%
    2017-- $206,000 +26.5%
    2016-- $162,843 +0.3%
    2015-- $162,356 +8.9%
    2014-- $149,094
    2013-- $149,094 +2.4%
    2012-- $145,600 +2.5%
    2011-- $142,000 +1.2%
    2010-- $140,300 -7.9%
    2009-- $152,400 -5.5%
    2008-- $161,200 -1.4%
    2007-- $163,483 -14.8%
    2005-- $191,800 +10.6%
    2004-- $173,400 +3.3%
    2003-- $167,800 +5.7%
    2002$3,996 $158,700
    2001-- $158,700 +11%
    2000-- $143,000 +5%
    1999$3,716 $136,200
    Find assessor info on the county website

    Neighborhood: South Maple

    Nearby schools

    GreatSchools rating
    Get a cash offer in 3 minutes
    Find out how much your home could sell for in as little as 3 minutes with a no-obligation cash offer.
    Estimated market value
    $736,300
    Get a cash offer in 3 minutes
    Find out how much your home could sell for in as little as 3 minutes with a no-obligation cash offer.
    Estimated market value
    $736,300