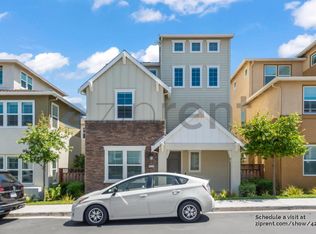
Welcome Home to Luxury, Comfort, Amenities, Savings, and Community Step into this stunning 5-bedroom, 4.5-bath, 3,180 sq ft residence, thoughtfully designed for multi-generational living and modern family life. Thoughtfully Designed Living Spaces The main level features an inviting living room, a gourmet kitchen, a spacious dining area, and a full bedroom and bathroom ideal for guests or extended family. The second floor hosts additional bedrooms, a loft, and a grand primary suite with a spa-inspired bathroom your private retreat. On the third floor, enjoy a large den with wet bar and half bath perfect for a home theater, playroom, or fifth bedroom. Live where neighbors become friends. Experience resort living every day. Schedule your tour today your dream home awaits! Availability: House is available for move-in on 6/16/2025. Please submit your rental application on Zillow. Note: All the photos of the house itself are current, the house is in pristine top move-in ready condition. All the staging furniture shown in photos will be removed before move-in date. Appliances stay. Do not miss taking these savings (~$ 500/mo) and amenities into consideration: - Landlord pays for: Trash, Sewer, and Pest Control ... savings of ~ $ 175 per month - Low electricity bill because abundant Solar panels produce avg ~ 90% of annual electricity used by a family of 4 ... ~ $ 200+ savings per month - 24-hr Gym (saves ~ $ 100+ for a couple & drive time) - All season heated Swimming pool & Spa with showers - Level 2 charging for your EV with ToU rate & Solar to save on charging costs Tenant pays for Water, Gas, and Electricity This house is different from other Single Family houses because it is in most desirable sought after Wallis Ranch community in Dublin. In addition to all the amenities that the Wallis Ranch community has, what stands out is the people connection and truly diverse celebratory family environment. Neighbors are actively connecting with each other, forming groups at various age groups, interest levels, crossing diversity boundaries. There is fun atmosphere every day in the park, walk trails, pool, gym, and celebrations/competitions of all special days such as Christmas, Halloween (best decorated house prize), New Years, Diwali, Holi, Ramadan, Easter (egg hunting), and free classes in Yoga/Cooking/Chess, and community gatherings on movie nights, weekly food truck days. Many events have games, face painting, and all that usually people have to go far to be part is within the community in weekly-monthly events. Peace of Mind - American Home Shield warranty covers appliances, plumbing, HVAC, and more High-End Water Filtration - Life Source Elite Whole-House Water Filter Clean, odor-free water from every faucet, including fridge/ice maker EV Ready Garage - Spacious 2.5-car garage with overhead racks - NEMA 14-50 Level 2 EV charging outlet - Additional uncovered carports near garage and street parking in front Modern Technology - Gigabit Ethernet wiring in all rooms Ideal for remote work, gaming, or streaming Natural Light - Windows on all four sides (East, West, North, South) Ensures bright, sunlit spaces throughout the day Home Layout Spacious Floor Plan 3,180 sq. ft. 5 Bedrooms - 1st Floor: Private guest suite with full bathroom ideal for aging parents or visitors - 2nd Floor: Three well-appointed bedrooms including a grand master suite - 3rd Floor: Oversized bonus room with attached half bath flexible as a 5th bedroom, home theater, game room, or office 5 Bathrooms - 3 Full Baths + 2 Half Baths - Convenient powder room/drop zone when entering from garage Upgrades & Features Comfort & Style - Newly upgraded lighting throughout - Fairly new carpet throughout, with new flooring in living room - Stainless steel appliances, upgraded Pewter-glazed white cabinets, and Corian countertops in kitchen - Organized closet systems in master and two secondary bedrooms - Normandy shutters on all windows - Full-size laundry room with sink and ample cabinet storage - Extra storage under stairs Central Heating & Cooling - Three-zone climate control - Dual-zone Nest thermostats (1st & 2nd floors) - Dedicated A/C + thermostat for 3rd floor Private Courtyard - Cozy side yard with outdoor dining and planting space Prime Location 10 min to: BART station, 580/680 freeways, Top rated Private/Public/Chartered schools, Wave Water Park, Emerald Glen Park, Shopping, restaurants, theaters, San Francisco Premium Outlets Mall, medical centers, Park-N-Ride, San Ramon, Livermore, Pleasanton 15 min to: Amtrak station, Alameda County Fairgrounds, Corporate employees shuttle pickups in Dublin & Pleasanton Top-Rated Nearby Schools - The Quarry Lane Private School - John Green Elementary - Jose Maria Amador Elementary - Eleanor Murray Fallon Middle - Emerald High School - Multiple charter school options nearby - Total Monthly Pre-Tax Family Income must be 2.5 x rent - Most recent two months pay stubs required, steady income preferred - Good rental history required - Previous rental references required - Good credit history required - No smoking property - Pets allowed, restrictions apply - read further for details on pet policy Lease Length: 12 mo Application: All adults residing in the property must be on the lease, and must submit their application for screening. Refundable Deposits: Security Deposit & Pet Deposit (if applicable) are refundable, subject to deductions (costs of any damage restoration and cleaning determined by move-out condition, less any wear & tear allowable depending on lease length). Refundable Security Deposit: $ 5,888.00 (due upon signing the lease) Non-Refundable Pet Deposit: $ 500 per pet (due upon signing the lease) Move-out notice: 30 days move out notice is required Rent is always paid in advance on the 1st of the month. Rent is due on the 1st day of the month, considered late after the 3rd calendar day of the month. A late fee of $25/day is assessed beginning on the 4th calendar day of the month. Utilities: Tenant pays for Electricity, Gas, Water, and Internet. For any additional services that Tenant subscribes to, Tenant is responsible for paying Renters Insurance is Mandatory: Renters insurance (paid for by tenant) with liability coverage of 100k is required. If you've pets, renters insurance requirement is 300k. Renters Insurance satisfying these requirements must be carried for the entire duration of the lease or the duration/length of the stay/residence, whichever is longer. Parking: The House has an attached covered over-sized garage that comfortably fits 2 cars with extra storage space. There are uncovered parking ports right behind the garage and also, plenty of street parking. Pet policy: Maximum total number of pets allowed - Two(2), small pets only - Pets breeds/mixes must be disclosed. - Certain Breed restrictions apply (due to insurance liability requirements). - Any pet that's either large or 40lb in weight must be disclosed - restrictions apply. Pet rent is $ 50/pet every month, non-refundable. A non-refundable Pet deposit of $ 500 per pet, is due upon signing the lease. Pet owners must have their renter's insurance liability coverage limit as $300k with pet liability coverage i.e. insurance company should confirm the pet liability coverage. Pet breeds must be disclosed to your pet insurance company along with any pets 40lb should be disclosed to them. No Smoking: No smoking inside the house or the property (yard or garage) or within the 25ft of any common areas. Full Terms & Conditions of Leasing will be in the lease document to be signed. Wallis Ranch Gated community: This house is part of the Wallis Ranch Gated community. Being a resident in the community requires Tenants to adhere to the CC&R rules, regulations, terms of Wallis Ranch. A copy of the Wallis Ranch community rules will be provided at the time of leasing. Access: Tenants could use the cell-gate app for access to the community facilities (gym, pool, spa, game watch room) once the lease is signed and registration is completed through the Wallis Ranch community office.
This property is not currently displayed as for sale or rent on Zillow. This may be different from what's on other websites or public sources.