Experience refined living in this elegant end-unit corner townhome, where thoughtful design meets modern luxury. Bathed in natural light, this residence showcases LVP flooring, granite countertops, built in surround sound and keyless entry elevated living. The first level offers a private, flexible space for a home office, second family space or guest retreat. Upstairs, the main living area unfolds into a bright, open-concept that extends to a private balcony. The upper level features three well-appointed bedrooms, including a serene primary suite with a spa-inspired en-suite bath. Additional highlights include a spacious garage, expansive closets, and professionally landscaped surroundings.
Sold
$350,000
4336 Whitfield Ln, Chesapeake, VA 23324
3beds
2,534sqft
Townhouse
Built in 2018
-- sqft lot
$-- Zestimate®
$138/sqft
$-- Estimated rent
Home value
Not available
Estimated sales range
Not available
Not available
Zestimate® history
Owner options
List your home for rent
Find your next renter with Zillow Rental Manager. Plus, with online applications, you can quickly screen prospective tenants – for free.
Refinance and save
$1,922/mo
Est. payment
Refinancing to a lower rate could help reduce your monthly payments and save thousands over the life of the loan.
$1,922/mo
Est. payment
Explore your selling options
Work with a Zillow partner agent
Leverage their expertise and Zillow's premium Showcase listings to get your home seen by more buyers.
Get startedList with your own agent
Get your home in front of millions of buyers by listing it on Zillow.
Learn how to do itSell it yourself
Take full control of how buyers see your home on Zillow by listing For Sale by Owner (FSBO).
List your homeWhat's special
Private balconyProfessionally landscaped surroundingsGranite countertopsLvp flooringElegant end-unit corner townhomeBuilt in surround soundThree well-appointed bedrooms
Zillow last checked:
Listing updated:
Listed by:
Janay Richardson,
KW Coastal Virginia Chesapeake 757-361-0106
Bought with:
Heather Meyers
LPT Realty LLC
Source: REIN Inc.,MLS#: 10631538
Facts & features
Interior
Bedrooms & bathrooms
- Bedrooms: 3
- Bathrooms: 3
- Full bathrooms: 2
- 1/2 bathrooms: 1
Rooms
- Room types: Breakfast Area, PBR with Bath, Office/Study, Spare Room, Utility Closet
Heating
- Natural Gas
Cooling
- Central Air
Appliances
- Included: 220 V Elec, Dishwasher, Disposal, Microwave, Electric Range, Refrigerator, Electric Water Heater
- Laundry: Dryer Hookup, Washer Hookup
Features
- Primary Sink-Double, Walk-In Closet(s), Ceiling Fan(s), Entrance Foyer, Pantry
- Flooring: Carpet, Laminate/LVP
- Windows: Window Treatments
- Attic: Scuttle
- Has fireplace: No
- Fireplace features: Primary Bedroom
- Common walls with other units/homes: End Unit
Interior area
- Total interior livable area: 2,534 sqft
Property
Parking
- Total spaces: 1
- Parking features: Garage Att 1 Car, Driveway, Garage Door Opener
- Attached garage spaces: 1
- Has uncovered spaces: Yes
Features
- Levels: Three Or More
- Stories: 3
- Patio & porch: Patio
- Exterior features: Balcony
- Pool features: None, Association
- Fencing: None
- Has view: Yes
- View description: Trees/Woods
- Waterfront features: Not Waterfront
Details
- Parcel number: 1580001000121
Construction
Type & style
- Home type: Townhouse
- Property subtype: Townhouse
- Attached to another structure: Yes
Materials
- Stone, Vinyl Siding
- Foundation: Slab
- Roof: Asphalt Shingle
Condition
- New construction: No
- Year built: 2018
Utilities & green energy
- Sewer: City/County
- Water: City/County
- Utilities for property: Cable Hookup
Community & HOA
Community
- Subdivision: Reunion
HOA
- Has HOA: Yes
- Amenities included: Clubhouse, Landscaping, Playground, Pool, Trash
- Second HOA fee: $200 monthly
Location
- Region: Chesapeake
Financial & listing details
- Price per square foot: $138/sqft
- Tax assessed value: $18,700
- Annual tax amount: $3,612
- Date on market: 4/24/2026
Price history
Price history is unavailable.
Public tax history
| Year | Property taxes | Tax assessment |
|---|---|---|
| 2018 | $196 | $18,700 |
Find assessor info on the county website
Neighborhood: South Norfolk
Nearby homes
- $338,9003 bd3 ba1.7k sqft4340 Whitfield Ln, Chesapeake, VA 23324Off Market
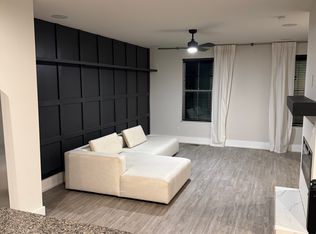
- $343,5003 bd4 ba1.9k sqft4342 Whitfield Ln, Chesapeake, VA 23324Off Market
- $330,3003 bd3 ba1.6k sqft4338 Whitfield Ln, Chesapeake, VA 23324Off Market
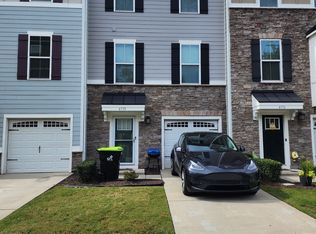
- $350,0003 bd4 ba2.2k sqft4336 Whitfield Ln, Chesapeake, VA 23324Sold
- $371,0003 bd3 ba2.2k sqft4344 Whitfield Ln, Chesapeake, VA 23324Off Market
- $367,7004 bd3 ba2k sqft4302 Whitfield Ln, Chesapeake, VA 23324Off Market
- $18,700-- bd-- ba-- sqft4300 Whitfield Ln, Chesapeake, VA 23324Off Market
- $351,6003 bd4 ba1.9k sqft4304 Whitfield Ln, Chesapeake, VA 23324Off Market
Nearby schools
GreatSchools rating
- 2/10Portlock Primary SchoolGrades: PK-2Distance: 1 mi
- 4/10Oscar Smith Middle SchoolGrades: 6-8Distance: 1.4 mi
- 3/10Oscar F. Smith High SchoolGrades: 9-12Distance: 3.3 mi
Schools provided by the listing agent
- Elementary: Portlock Primary
- Middle: Oscar Smith Middle
- High: Oscar Smith
Source: REIN Inc.. This data may not be complete. We recommend contacting the local school district to confirm school assignments for this home.


Get pre-qualified for a loan
At Zillow Home Loans, we can pre-qualify you in as little as 5 minutes with no impact to your credit score.An equal housing lender. NMLS #10287.
- Virginia
- Chesapeake City
- Chesapeake
- 23324
- South Norfolk
- 4336 Whitfield Ln
