Skip main navigation
Sold for $610,000
  • $610,000

    43361 Quail St, Hollywood, MD 20636

    4beds
    3,804sqft
    Single Family Residence
    Built in 2015
    8,133 Square Feet Lot
    $619,300 Zestimate®
    $160/sqft
    $3,746 Estimated rent

    Home value

    $619,300

    $564,000 - $675,000

    $3,746/mo

    Zestimate® history
    Loading
    Loading...

    Owner options

    List your home for rent

    $3,746/mo

    Rent Zestimate®

    Find your next renter with Zillow Rental Manager. Plus, with online applications, you can quickly screen prospective tenants – for free.

    Learn more

    $3,746/mo

    Rent Zestimate®

    Refinance and save

    $4,035/mo

    Est. payment

    Refinancing to a lower rate could help reduce your monthly payments and save thousands over the life of the loan.

    See today's rates

    $4,035/mo

    Est. payment

    Explore your selling options

    Work with a Zillow partner agent

    Leverage their expertise and Zillow's premium Showcase listings to get your home seen by more buyers.

    Get started

    List with your own agent

    Get your home in front of millions of buyers by listing it on Zillow.

    Learn how to do it

    Sell it yourself

    Take full control of how buyers see your home on Zillow by listing For Sale by Owner (FSBO).

    List your home

    What's special

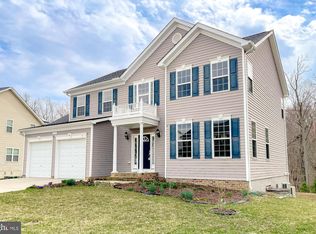
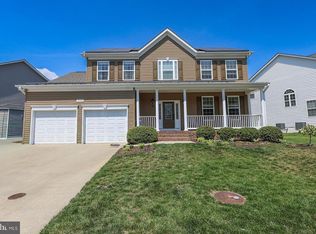
    Welcome to this beautifully maintained home nestled in the heart of Hollywood, MD. This property offers the perfect blend of comfort, functionality, and Southern Maryland charm. The Preston model, built by Quality Built Homes, provides thoughtfully designed living spaces and a warm and inviting atmosphere, ideal for both everyday living and entertaining. The interior features a bright, open layout with generous room sizes and abundant natural light. Beautiful hardwood flooring flows throughout most of the first floor living space. The kitchen serves as the heart of the home, offering lovely maple cabinetry galore, granite countertops, and high end mostly new stainless steel appliances. An upgraded trim package add wainscotting and crown molding. The upper-level deck, just off the kitchen area, creates the perfect location to unwind and enjoy the private serene outdoor setting overlooking the woods and pond. Hardwood flooring continues upstairs and flows into the expansive primary bedroom and huge walk-in closet. The owner's suite also includes a lovely tiled bathroom with dual vanities, large corner soaking tub, separate water closet and the traditional QBH massive walk-in shower. Three more spacious bedrooms upstairs provide peaceful retreats with large closets in each. The additional hall bath is nicely done with tile flooring and a lovely tile tub surround. The laundry room, on this sleeping level of the home, provides additional convenience. This thoughtful layout supports both privacy and flexibility for a variety of lifestyles. The basement level is every family's dream, with loads of room to relax and unwind. The theatre room adds a special opportunity to curl up and watch your favorite movies on the projection screen with built-in wall speakers. An additional full bathroom round out this exceptional entertaining space. Step through the basement slider to the professionally installed brick paver patio and very private backyard. A six foot vinyl privacy fence encloses the outdoor space for games and entertaining alike. For your outdoor convenience, a shed was added to store lawn equipment and games. The two car expansive garage will not disappoint. Painted walls, epoxy floors and two garage door openers put the icing on this cake. Additional highlights and upgrades include solar panels fully paid for, NO front foot fee, in-ground outdoor sprinkler system serving the entire lush professionally maintained lawn, extensive home security system wired for six cameras, additional hardscaped flower beds, tankless hot-water heater, ceiling fans and custom blinds throughout, under cabinet kitchen lighting, new double ovens (w/air-fry, convection and conventional baking), newer LG vista-view refrigerator, pre-wired surround sound, gas fireplace and a 2:10 home warranty until May '26. Whether you're looking for your first home, your next chapter, or a peaceful place to settle down, 43361 Quail St delivers comfort, convenience and classic Southern Maryland living. (Note-county tax record is incorrect for below grade finished sq ftg) New professional pictures 1/9/26. Open house 1/11/26

    Zillow last checked:

    Listing updated:

    Listed by:

    Robin Poe Errington 301-904-9365,

    CENTURY 21 New Millennium

    Bought with:

    Unrepresented

    Unrepresented

    Source: Bright MLS,MLS#: MDSM2028810MLS Logo

    Facts & features

    Interior

    Bedrooms & bathrooms
    • Bedrooms: 4
    • Bathrooms: 4
    • Full bathrooms: 3
    • 1/2 bathrooms: 1
    • Main level bathrooms: 1
    Basement
    • Area: 1218
    Heating
    • Heat Pump, Propane
    Cooling
    • Other, Electric
    Appliances
    • Included: Cooktop, Dishwasher, Dryer, Disposal, Exhaust Fan, Microwave, Double Oven, Refrigerator, Stainless Steel Appliance(s), Washer, Tankless Water Heater
    • Laundry: Upper Level
    Features
    • Soaking Tub, Bathroom - Walk-In Shower, Ceiling Fan(s), Crown Molding, Family Room Off Kitchen, Open Floorplan, Formal/Separate Dining Room, Kitchen Island, Primary Bath(s), Recessed Lighting, Sound System, Upgraded Countertops, Wainscotting, Walk-In Closet(s)
    • Flooring: Wood
    • Windows: Window Treatments
    • Basement: Finished
    • Number of fireplaces: 1
    • Fireplace features: Glass Doors, Gas/Propane
    Interior area
    • Total structure area: 3,922
    • Total interior livable area: 3,804 sqft
    • Finished area above ground: 2,704
    • Finished area below ground: 1,100

    Property

    Parking
    • Total spaces: 2
    • Parking features: Garage Faces Front, Concrete, Attached, Driveway
    • Attached garage spaces: 2
    • Has uncovered spaces: Yes
    Accessibility
    • Accessibility features: None
    Features
    • Levels: Three
    • Stories: 3
    • Patio & porch: Deck, Patio
    • Pool features: None
    • Fencing: Vinyl,Privacy
    Lot
    • Size: 8,133 sqft
    Details
    • Additional structures: Above Grade, Below Grade
    • Parcel number: 1906069576
    • Zoning: RL
    • Special conditions: Standard

    Construction

    Type & style
    • Home type: SingleFamily
    • Architectural style: Colonial
    • Property subtype: Single Family Residence
    Materials
    • Brick, Vinyl Siding
    • Foundation: Permanent
    Condition
    • New construction: No
    • Year built: 2015

    Utilities & green energy

    • Sewer: Public Sewer
    • Water: Public
    • Utilities for property: Propane

    Community & neighborhood

    Security
    • Security features: Security System, Smoke Detector(s), Fire Sprinkler System
    Location
    • Region: Hollywood
    • Subdivision: Broad Creek

    HOA & financial

    HOA
    • Has HOA: Yes
    • HOA fee: $450 annually

    Other

    Other facts
    • Listing agreement: Exclusive Right To Sell
    • Ownership: Fee Simple

    Price history

    DateEventPrice
    2/12/2026Sold$610,000+0.8%$160/sqft
    Source: Bright MLS #MDSM2028810 Report a problem
    1/30/2026Pending sale$604,900$159/sqft
    Source: Bright MLS #MDSM2028810 Report a problem
    1/13/2026Contingent$604,900$159/sqft
    Source: Bright MLS #MDSM2028810 Report a problem
    1/9/2026Listed for sale$604,900-3.2%$159/sqft
    Source: Bright MLS #MDSM2028810 Report a problem
    1/5/2026Listing removed$625,000$164/sqft
    Source: Bright MLS #MDSM2027612 Report a problem
    12/2/2025Price change$625,000-3.8%$164/sqft
    Source: Bright MLS #MDSM2027612 Report a problem
    10/25/2025Price change$649,900-7.2%$171/sqft
    Source: Bright MLS #MDSM2027612 Report a problem
    10/14/2025Listed for sale$700,000+72%$184/sqft
    Source: Bright MLS #MDSM2027612 Report a problem
    5/14/2015Sold$407,000+0.5%$107/sqft
    Source: Public Record Report a problem
    3/12/2015Price change$404,881+2.3%$106/sqft
    Source: O Brien Realty #SM8565273 Report a problem
    3/2/2015Listed for sale$395,750$104/sqft
    Source: O Brien Realty #SM8565273 Report a problem

    Public tax history

    YearProperty taxesTax assessment
    2025$105 -97.5%$457,000 +4.2%
    2024$4,210 +4.4%$438,633 +4.4%
    2023$4,034 +4.6%$420,267 +4.6%
    2022$3,857 +2.5%$401,900 +2.5%
    2021$3,764 +2.5%$392,167 +2.5%
    2020$3,671 +2.6%$382,433 +2.6%
    2019$3,577 +0.6%$372,700 +0.6%
    2018$3,554 -0.3%$370,333 +0.6%
    2017$3,566 +631%$367,967 +0.6%
    2016$488 $365,600 +41%
    2015$488 $259,367 +548.4%
    2014$488 $40,000 -14.7%
    2013-- $46,900
    2012-- $46,900
    2011-- $46,900 -27.3%
    2010-- $64,470 -37%
    2009-- $102,272

    Find assessor info on the county website

    Neighborhood: 20636

    Nearby schools

    GreatSchools rating
    Schools provided by the listing agent
    • District: St. Mary's County Public Schools

    Source: Bright MLS. This data may not be complete. We recommend contacting the local school district to confirm school assignments for this home.

    Get a cash offer in 3 minutes
    Find out how much your home could sell for in as little as 3 minutes with a no-obligation cash offer.
    Estimated market value
    $619,300
    Get a cash offer in 3 minutes
    Find out how much your home could sell for in as little as 3 minutes with a no-obligation cash offer.
    Estimated market value
    $619,300