Skip main navigation
Sold for $700,000
  • $700,000

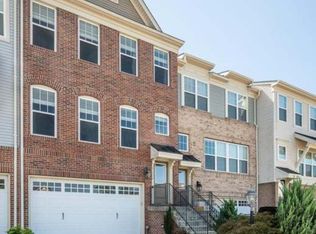
    43362 Wayfarer Sq, Chantilly, VA 20152

    3beds
    2,380sqft
    Townhouse
    Built in 2013
    2,614 Square Feet Lot
    $708,500 Zestimate®
    $294/sqft
    $3,350 Estimated rent

    Home value

    $708,500

    $673,000 - $744,000

    $3,350/mo

    Zestimate® history
    Loading
    Loading...

    Owner options

    List your home for rent

    $3,350/mo

    Rent Zestimate®

    Find your next renter with Zillow Rental Manager. Plus, with online applications, you can quickly screen prospective tenants – for free.

    Learn more

    $3,350/mo

    Rent Zestimate®

    Refinance and save

    $4,373/mo

    Est. payment

    Refinancing to a lower rate could help reduce your monthly payments and save thousands over the life of the loan.

    See today's rates

    $4,373/mo

    Est. payment

    Explore your selling options

    Work with a Zillow partner agent

    Leverage their expertise and Zillow's premium Showcase listings to get your home seen by more buyers.

    Get started

    List with your own agent

    Get your home in front of millions of buyers by listing it on Zillow.

    Learn how to do it

    Sell it yourself

    Take full control of how buyers see your home on Zillow by listing For Sale by Owner (FSBO).

    List your home

    What's special

    Don’t miss this exceptional and truly rare opportunity to own a beautifully upgraded two-car garage end-unit townhome tucked within a quiet private cul-de-sac, offering extensive visitor parking, over $50K in seller improvements, and an incredible value priced under $700K in the highly sought-after Reserve at South Riding, perfectly backing to trees for privacy. This stunning home features 2,380 sq ft of finished living space, including a 2-ft three-level front extension, 3 bedrooms, 2.5 baths, a spacious Trex composite deck, and a serene patio framed by natural wooded views. This move-in-ready beauty shines with thoughtful upgrades: fresh paint (2025), new hot water heater (2024), new refrigerator (2024), new dishwasher (2024), hardwood floors on the bedroom level (2022), luxury vinyl plank flooring on the lower level (2022), a new patio (2023), renovated kitchen cabinets (2023), and much more. Enter through the lower level and ascend the gleaming hardwood stairs to the main level, where rich hardwood flooring flows throughout this level including the formal dining room and family room. This warm, inviting space is filled with abundant natural light, enhanced by recessed lighting and abundance of windows that create a bright, open atmosphere. The beautiful white kitchen showcases upgraded cabinetry, granite countertops, stainless steel appliances, a stylish backsplash, and recessed lighting—an ideal layout for everyday living and entertaining. A cozy breakfast area sits just off the kitchen and from the family room, step onto the spacious composite deck, perfectly positioned against a tranquil tree line. A convenient half bath completes the main level. Upstairs, stunning hardwood floors continue throughout the bedroom level, where you’ll find three spacious bedrooms and two full baths. The light-filled primary suite, privately backing to trees, offers two walk-in closets and a luxurious en-suite bath with dual vanities, an elegant tiled shower, and a private toilet. Two additional bedrooms share a well-designed full bath with a tub/shower combo. The conveniently located upper-level laundry adds everyday ease. The walk-out finished basement features a spacious recreation room—perfect for a home office, gym, or guest space—leading directly to the peaceful, tree-framed patio. All of this comes with a prime South Riding location with quick, easy access to Route 50, Route 28, Loudoun County Parkway, East Gate Park & Ride, shopping, dining, Dulles Airport, and more.

    Zillow last checked:

    Listing updated:

    Listed by:

    Lalitha Sivakumar 703-677-1977,

    Redfin Corporation

    Bought with:

    Vijay Verma, 0225207789

    Prince William Realty Inc.

    Source: Bright MLS,MLS#: VALO2111382MLS Logo

    Facts & features

    Interior

    Bedrooms & bathrooms
    • Bedrooms: 3
    • Bathrooms: 3
    • Full bathrooms: 2
    • 1/2 bathrooms: 1
    • Main level bathrooms: 1
    Basement
    • Area: 0
    Heating
    • Forced Air, Natural Gas
    Cooling
    • Central Air, Electric
    Appliances
    • Included: Microwave, Dryer, Washer, Dishwasher, Disposal, Refrigerator, Ice Maker, Cooktop, Gas Water Heater
    • Laundry: Has Laundry
    Features
    • Dining Area, Family Room Off Kitchen, Primary Bath(s)
    • Flooring: Hardwood, Luxury Vinyl, Wood
    • Windows: Window Treatments
    • Basement: Full,Heated,Interior Entry
    • Has fireplace: No
    Interior area
    • Total structure area: 2,380
    • Total interior livable area: 2,380 sqft
    • Finished area above ground: 2,380
    • Finished area below ground: 0

    Property

    Parking
    • Total spaces: 2
    • Parking features: Covered, Garage Door Opener, Attached
    • Attached garage spaces: 2
    Accessibility
    • Accessibility features: None
    Features
    • Levels: Three
    • Stories: 3
    • Pool features: Community
    Lot
    • Size: 2,614 Square Feet
    Details
    • Additional structures: Above Grade, Below Grade
    • Parcel number: 128383608000
    • Zoning: R8
    • Special conditions: Standard

    Construction

    Type & style
    • Home type: Townhouse
    • Architectural style: Colonial
    • Property subtype: Townhouse
    Materials
    • Masonry
    • Foundation: Permanent
    Condition
    • New construction: No
    • Year built: 2013

    Utilities & green energy

    • Sewer: Public Sewer
    • Water: Public

    Community & HOA

    Community
    • Security: Security System
    • Subdivision: Reserve At South Riding
    HOA
    • Has HOA: Yes
    • Amenities included: Basketball Court, Bike Trail, Common Grounds, Dog Park, Pier/Dock, Jogging Path, Tot Lots/Playground, Tennis Court(s), Pool
    • Services included: Common Area Maintenance, Management, Pool(s), Snow Removal, Trash
    • HOA fee: $132 monthly
    • HOA name: RESERVES AT SOUTH RIDING
    Location
    • Region: Chantilly

    Financial & listing details

    • Price per square foot: $294/sqft
    • Tax assessed value: $669,510
    • Annual tax amount: $5,389
    • Date on market: 12/5/2025
    • Listing agreement: Exclusive Right To Sell
    • Inclusions: Alarm System, Built-in Microwave, Clothes Dryer, Clothes Washer, Dishwasher, Disposer, Garage Opener, Refrigerator With Ice Maker, Stove, Window Treatments Including All Curtains.
    • Ownership: Fee Simple

    Price history

    DateEventPrice
    1/15/2026Sold$700,000+0%$294/sqft
    Source: Bright MLS #VALO2111382 Report a problem
    12/16/2025Contingent$699,990$294/sqft
    Source: Bright MLS #VALO2111382 Report a problem
    12/12/2025Listed for sale$699,990$294/sqft
    Source: Bright MLS #VALO2111382 Report a problem
    12/10/2025Contingent$699,990$294/sqft
    Source: Bright MLS #VALO2111382 Report a problem
    12/5/2025Listed for sale$699,990$294/sqft
    Source: Bright MLS #VALO2111382 Report a problem

    Public tax history

    YearProperty taxesTax assessment
    2025$5,390 -0.9%$669,510 +6.5%
    2024$5,437 +8.8%$628,610 +10%
    2023$4,998 -3%$571,220 -1.3%
    2022$5,151 +6.5%$578,750 +17.3%
    2021$4,835 +0.7%$493,360 +6.3%
    2020$4,802 0%$463,980 +5.6%
    2019$4,802 +4.4%$439,510 +3.7%
    2018$4,600 -2.5%$423,920 +1%
    2017$4,720 +1.2%$419,540 +0.6%
    2016$4,662 $416,980 +47.7%
    2015$4,662 +0.5%$282,270 +3.4%
    2014$4,638 $273,060
    Find assessor info on the county website

    Neighborhood: 20152

    Nearby schools

    GreatSchools rating
    Schools provided by the listing agent
    • Elementary: Cardinal Ridge
    • Middle: J. Michael Lunsford
    • High: Freedom
    • District: Loudoun County Public Schools

    Source: Bright MLS. This data may not be complete. We recommend contacting the local school district to confirm school assignments for this home.

    Get a cash offer in 3 minutes
    Find out how much your home could sell for in as little as 3 minutes with a no-obligation cash offer.
    Estimated market value
    $708,500
    Get a cash offer in 3 minutes
    Find out how much your home could sell for in as little as 3 minutes with a no-obligation cash offer.
    Estimated market value
    $708,500