A one-of-a-kind custom designed Newport plan. The attractive stacked stone exterior trim and private entry courtyard welcome you into this custom and extended great room layout that brings this open floorplan up to approx. 2032 sq ft. The designer island kitchen features gorgeous slab granite counters, stainless steel appliances with hood, custom cabinetry with double pull-out shelving, self-closing doors/drawers and unique twin sinks. Additional upgrades include recently replaced A/C unit, plantation shutters, solid core interior doors, chipped edge large tile flooring, sculptured carpeting in the bedrooms and den, custom lighting, large, fixed panel picture windows to maximize the golf course views as well as fixed panel rain glass windows along the neighbor side for additional light and privacy. The master suite features split vanities, separate tub & shower, dual closets and a large bay window with built-in bench with linen storage. The deep garage with epoxy flooring can also accommodate room for your golf cart. The relaxing rear covered patio with stamped concrete finish, built in BBQ with fridge, roll down sunshades and golf course & mountain views make this an ideal home for those considering enjoying our beautiful desert lifestyle. Heritage Palms is an adult community with an 18-hole championship golf course, indoor & outdoor pools, fitness center, tennis courts, pickle ball courts, grill room, billiards room, card rooms, social clubs and more. You'll love this home. Well cared for and rarely used - this is Living the Desert Lifestyle that you deserve and are looking for.Buyers to pay a one time fee of $1,200 to the Heritage Palms Capitol Reserves. Buyer is also responsible to pay the Reserve Replenishment Fee equal to 6 months of HOA dues @ the close of escrow.
Sold for $575,000
Listed by: Shaffer Realty and Mortgage • Gary Williams • Contact: 760-399-0644
Bought with: Coldwell Banker Realty
$575,000
43363 N Heritage Palms Dr, Indio, CA 92201
3beds
2,032sqft
Single Family Residence
Built in 2002
5,227 Square Feet Lot
$604,700 Zestimate®
$283/sqft
$3,954 Estimated rent
Home value
$604,700
$574,000 - $635,000
$3,954/mo
Zestimate® history
Owner options
List your home for rent
$3,954/mo
Rent Zestimate®
Find your next renter with Zillow Rental Manager. Plus, with online applications, you can quickly screen prospective tenants – for free.
$3,954/mo
Rent Zestimate®
Refinance and save
$4,268/mo
Est. payment
Refinancing to a lower rate could help reduce your monthly payments and save thousands over the life of the loan.
$4,268/mo
Est. payment
Explore your selling options
Work with a Zillow partner agent
Leverage their expertise and Zillow's premium Showcase listings to get your home seen by more buyers.
Get startedList with your own agent
Get your home in front of millions of buyers by listing it on Zillow.
Learn how to do itSell it yourself
Take full control of how buyers see your home on Zillow by listing For Sale by Owner (FSBO).
List your homeWhat's special
Golf course viewsPrivate entry courtyardDesigner island kitchenStacked stone exterior trimCustom cabinetryMaster suiteSeparate tub and shower
Zillow last checked:
Listing updated:
Listed by:
Gary Williams DRE #01701030 760-399-0644,
Shaffer Realty and Mortgage
Bought with:
Anthony Feroleto, DRE #02025369
Coldwell Banker Realty
Source: CRMLS,MLS#: 219138007DA Originating MLS: California Desert AOR & Palm Springs AOR
Originating MLS: California Desert AOR & Palm Springs AORFacts & features
Interior
Bedrooms & bathrooms
- Bedrooms: 3
- Bathrooms: 2
- Full bathrooms: 2
Rooms
- Room types: Bedroom, Den, Entry/Foyer, Game Room, Living Room, Primary Bedroom, Other, Dining Room
Primary bedroom
- Features: Main Level Primary
Primary bedroom
- Features: Primary Suite
Bedroom
- Features: All Bedrooms Down
Bathroom
- Features: Bathtub, Separate Shower
Kitchen
- Features: Granite Counters, Kitchen Island
Other
- Features: Walk-In Closet(s)
Heating
- Central, Forced Air, Natural Gas
Cooling
- Central Air
Appliances
- Included: Convection Oven, Dishwasher, Electric Oven, Freezer, Gas Cooktop, Disposal, Gas Water Heater, Microwave, Refrigerator, Self Cleaning Oven, Vented Exhaust Fan, Water To Refrigerator, Water Heater
- Laundry: Laundry Room
Features
- Breakfast Bar, Built-in Features, Breakfast Area, Separate/Formal Dining Room, Open Floorplan, All Bedrooms Down, Main Level Primary, Primary Suite, Walk-In Closet(s)
- Flooring: Carpet, Tile
- Doors: Sliding Doors
- Windows: Stained Glass
- Has fireplace: Yes
- Fireplace features: See Remarks
Interior area
- Total interior livable area: 2,032 sqft
Property
Parking
- Total spaces: 6
- Parking features: Direct Access, Driveway, Garage, Garage Door Opener, Permit Required
- Attached garage spaces: 2
- Uncovered spaces: 2
Features
- Levels: One
- Stories: 1
- Patio & porch: Concrete, Covered
- Fencing: Block,Stucco Wall
- Has view: Yes
- View description: Desert, Golf Course, Mountain(s)
Lot
- Size: 5,227 Square Feet
- Features: Corner Lot, Drip Irrigation/Bubblers, Landscaped, Planned Unit Development, Sprinklers Timer, Sprinkler System, Yard
Details
- Parcel number: 606530021
- Special conditions: Standard
Construction
Type & style
- Home type: SingleFamily
- Property subtype: Single Family Residence
Materials
- Foundation: Block
- Roof: Slate
Condition
- Updated/Remodeled
- New construction: No
- Year built: 2002
Utilities & green energy
- Utilities for property: Cable Available
Community & HOA
Community
- Features: Golf, Gated
- Security: Closed Circuit Camera(s), Gated Community, 24 Hour Security, Key Card Entry
- Senior community: Yes
- Subdivision: Heritage Palms Cc
HOA
- Has HOA: Yes
- Amenities included: Clubhouse, Controlled Access, Sport Court, Fitness Center, Golf Course, Maintenance Grounds, Game Room, Meeting Room, Management, Meeting/Banquet/Party Room, Other Courts, Barbecue, Pet Restrictions, Security, Tennis Court(s), Cable TV
- HOA fee: $600 monthly
Location
- Region: Indio
Financial & listing details
- Price per square foot: $283/sqft
- Tax assessed value: $550,931
- Date on market: 11/1/2025
- Listing terms: Cash,Cash to New Loan
Price history
| Date | Event | Price |
|---|---|---|
| 2/26/2026 | Sold | $575,000-8%$283/sqft |
Source:  CRMLS #219138007DA Report a problem CRMLS #219138007DA Report a problem | ||
| 2/26/2026 | Pending sale | $625,000$308/sqft |
Source:  Greater Palm Springs Realtors #219138007 Report a problem Greater Palm Springs Realtors #219138007 Report a problem | ||
| 1/30/2026 | Contingent | $625,000$308/sqft |
Source: Greater Palm Springs Realtors #219138007 Report a problem | ||
| 1/9/2026 | Price change | $625,000-3.8%$308/sqft |
Source: Greater Palm Springs Realtors #219138007 Report a problem | ||
| 11/1/2025 | Listed for sale | $650,000+22.9%$320/sqft |
Source: Greater Palm Springs Realtors #219138007 Report a problem | ||
| 1/16/2021 | Listing removed | $529,000$260/sqft |
Source:  CDAR/ Desert Area MLS #219049954 Report a problem CDAR/ Desert Area MLS #219049954 Report a problem | ||
| 1/16/2021 | Pending sale | $529,000+6%$260/sqft |
Source: CDAR/ Desert Area MLS #219049954 Report a problem | ||
| 1/15/2021 | Sold | $499,000-5.7%$246/sqft |
Source: Greater Palm Springs Realtors #219049954 Report a problem | ||
| 12/29/2020 | Contingent | $529,000$260/sqft |
Source: CDAR/ Desert Area MLS #219049954 Report a problem | ||
| 12/15/2020 | Pending sale | $529,000$260/sqft |
Source: Riviera West Realtors, Inc. #219049954 Report a problem | ||
| 9/20/2020 | Listed for sale | $529,000+5.8%$260/sqft |
Source: Riviera West Realtors, Inc. #219049954 Report a problem | ||
| 1/28/2013 | Sold | $500,000-3.5%$246/sqft |
Source: Public Record Report a problem | ||
| 4/30/2012 | Price change | $518,000-5.3%$255/sqft |
Source: H K Lane Real Estate #21449516 Report a problem | ||
| 4/9/2012 | Price change | $547,000-4.7%$269/sqft |
Source: H K Lane Real Estate #21449516 Report a problem | ||
| 3/9/2012 | Listed for sale | $574,000+0.3%$282/sqft |
Source: H K Lane Real Estate #21449516 Report a problem | ||
| 2/19/2008 | Sold | $572,000$281/sqft |
Source: Public Record Report a problem | ||
Public tax history
| Year | Property taxes | Tax assessment |
|---|---|---|
| 2026 | -- | $550,931 +2% |
| 2025 | $7,322 +2.5% | $540,130 +2% |
| 2024 | $7,144 +2.6% | $529,541 +2% |
| 2023 | $6,964 +2.6% | $519,159 +2% |
| 2022 | $6,787 -1.2% | $508,980 -0.6% |
| 2021 | $6,868 +2.1% | $511,934 +1% |
| 2020 | $6,726 +2% | $506,685 +2% |
| 2019 | $6,596 +2.2% | $496,751 +2% |
| 2018 | $6,455 +1.7% | $487,012 +2% |
| 2017 | $6,350 | $477,464 -8.2% |
| 2016 | $6,350 -7.4% | $520,113 +1.5% |
| 2015 | $6,859 +1.6% | $512,302 +2% |
| 2014 | $6,747 | $502,269 +31.1% |
| 2013 | -- | $383,000 +13.6% |
| 2012 | -- | $337,000 -0.3% |
| 2011 | -- | $338,000 -16.3% |
| 2010 | -- | $403,941 -9.4% |
| 2009 | -- | $446,000 +30.8% |
| 2008 | -- | $340,973 +2% |
| 2007 | -- | $334,288 +12.6% |
| 2006 | -- | $296,950 +2% |
| 2005 | -- | $291,129 +3.9% |
| 2003 | -- | $280,193 +83.1% |
| 2002 | -- | $153,000 |
Find assessor info on the county website
Neighborhood: 92201
Nearby homes
- $589,3002 bd2 ba1.7k sqft43361 N Heritage Palms Dr, Indio, CA 92201Off Market
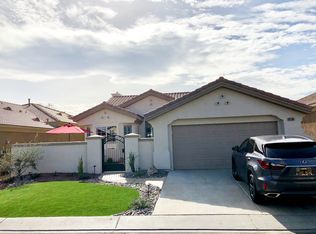
- $575,8003 bd2 ba2.1k sqft80368 Royal Aberdeen Dr, Indio, CA 92201Off Market

- $675,6002 bd3 ba2.5k sqft43359 N Heritage Palms Dr, Indio, CA 92201Off Market
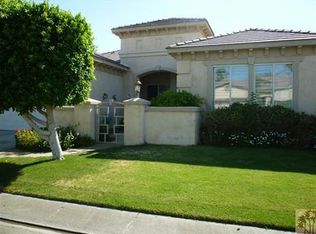
- $562,8002 bd2 ba2.1k sqft80366 Royal Aberdeen Dr, Indio, CA 92201Off Market
- $448,8002 bd2 ba1.8k sqft43360 N Heritage Palms Dr, Indio, CA 92201Off Market
- $439,9502 bd2 ba2k sqft80370 Royal Aberdeen Dr, Indio, CA 92201Foreclosure
- $530,3002 bd2 ba1.7k sqft43358 N Heritage Palms Dr, Indio, CA 92201Off Market
- $444,9002 bd2 ba1.7k sqft43357 N Heritage Palms Dr, Indio, CA 92201Off Market
Nearby schools
GreatSchools rating
- 6/10Carrillo Ranch Elementary SchoolGrades: K-5Distance: 0.7 mi
- 2/10Colonel Mitchell Paige Middle SchoolGrades: 6-8Distance: 2.2 mi
- 7/10La Quinta High SchoolGrades: 9-12Distance: 1.5 mi
Get a cash offer in 3 minutes
Find out how much your home could sell for in as little as 3 minutes with a no-obligation cash offer.
Estimated market value
$604,700
Get a cash offer in 3 minutes
Find out how much your home could sell for in as little as 3 minutes with a no-obligation cash offer.
Estimated market value
$604,700
- California
- Riverside County
- Indio
- 92201
- 43363 N Heritage Palms Dr
Nearby cities
Nearby zip codes
Other Indio Topics
