Skip main navigation
Sold for $565,000
Street View
  • $565,000

    43367 Town Gate Sq, Chantilly, VA 20152

    3beds
    2,208sqft
    Townhouse
    Built in 2017
    -- sqft lot
    $578,600 Zestimate®
    $256/sqft
    $3,487 Estimated rent

    Home value

    $578,600

    $550,000 - $608,000

    $3,487/mo

    Zestimate® history
    Loading
    Loading...

    Owner options

    List your home for rent

    $3,487/mo

    Rent Zestimate®

    Find your next renter with Zillow Rental Manager. Plus, with online applications, you can quickly screen prospective tenants – for free.

    Learn more

    $3,487/mo

    Rent Zestimate®

    Refinance and save

    $3,638/mo

    Est. payment

    Refinancing to a lower rate could help reduce your monthly payments and save thousands over the life of the loan.

    See today's rates

    $3,638/mo

    Est. payment

    Explore your selling options

    Work with a Zillow partner agent

    Leverage their expertise and Zillow's premium Showcase listings to get your home seen by more buyers.

    Get started

    List with your own agent

    Get your home in front of millions of buyers by listing it on Zillow.

    Learn how to do it

    Sell it yourself

    Take full control of how buyers see your home on Zillow by listing For Sale by Owner (FSBO).

    List your home

    What's special

    Breathtaking mountain viewsWetlands and mountain viewsOpen layoutGranite countertopsEn-suite bathGleaming wood floorsTray ceiling
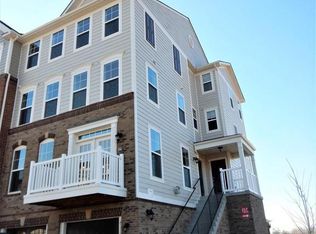
    Step into a world of elegance and comfort with this meticulously maintained 4-story townhouse, offering breathtaking mountain views and a lifestyle that blends luxury with convenience. From the moment you walk through the door, the home’s thoughtful design and attention to detail will captivate you. The main level features gleaming wood floors and an open layout that invites natural light to dance through the space. The gourmet kitchen is a chef’s dream, boasting granite countertops, a gas stove, and ample storage. Whether preparing a quiet meal or entertaining guests, this space is as functional as it is stunning. Retreat upstairs to the primary suite, where a tray ceiling adds a touch of sophistication. The en-suite bath feels like your own private spa, complete with a double vanity, a standing shower, and a soaking tub, perfect for unwinding at the end of the day. A spacious walk-in closet completes the suite, offering plenty of storage. This home’s appeal doesn’t stop there. The one-car garage provides convenience, while the wetlands and mountain views create a serene backdrop for daily living. Community amenities include a pool, clubhouse, and nearby parks, perfect for recreation and relaxation. Located just minutes from shopping, dining, and entertainment at South Riding Market Square and Dulles Landing, this home is perfectly positioned for modern living. Enjoy easy access to major commuter routes like Route 50 and Route 28, ensuring you're never far from where you need to be. For relaxation and wellness, King Spa at East Gate Marketplace offers an indulgent escape with saunas, pools, and rejuvenating treatments just a short drive away. If you're looking for entertainment, Freedom Theater at 25450 Riding Center Drive, Chantilly, VA 20152 showcases live performances and community productions, bringing arts and culture right to your doorstep. Don’t miss the opportunity to own this elegant home, where every day feels like a retreat. Schedule your tour today and experience the beauty for yourself!

    Zillow last checked:

    Listing updated:

    Listed by:

    Marc Piard 703-653-4899,

    Pearson Smith Realty, LLC,

    Co-Listing Agent: Coco Piard 703-473-5535,

    Pearson Smith Realty, LLC

    Bought with:

    Peter Samaan, 0225083255

    Samson Properties

    Source: Bright MLS,MLS#: VALO2089002MLS Logo

    Facts & features

    Interior

    Bedrooms & bathrooms
    • Bedrooms: 3
    • Bathrooms: 4
    • Full bathrooms: 2
    • 1/2 bathrooms: 2
    • Main level bathrooms: 1
    Basement
    • Area: 0
    Heating
    • Forced Air, Natural Gas
    Cooling
    • Central Air, Electric
    Appliances
    • Included: Gas Water Heater
    Features
    • Basement: Walk-Out Access
    • Has fireplace: No
    Interior area
    • Total structure area: 2,208
    • Total interior livable area: 2,208 sqft
    • Finished area above ground: 2,208
    • Finished area below ground: 0

    Property

    Parking
    • Total spaces: 1
    • Parking features: Garage Faces Front, Attached
    • Attached garage spaces: 1
    Accessibility
    • Accessibility features: None
    Features
    • Levels: Four
    • Stories: 4
    • Pool features: Community
    Details
    • Additional structures: Above Grade, Below Grade
    • Parcel number: 128490557002
    • Zoning: R16
    • Special conditions: Standard

    Construction

    Type & style
    • Home type: Townhouse
    • Architectural style: Other
    • Property subtype: Townhouse
    Materials
    • Brick Front, Vinyl Siding
    • Foundation: Slab
    Condition
    • New construction: No
    • Year built: 2017

    Utilities & green energy

    • Sewer: Public Sewer
    • Water: Public

    Community & neighborhood

    Location
    • Region: Chantilly
    • Subdivision: East Gate 3 Condominium

    HOA & financial

    HOA
    • Has HOA: Yes
    • HOA fee: $284 monthly
    • Amenities included: Pool, Tot Lots/Playground, Clubhouse
    • Services included: Snow Removal, Common Area Maintenance, Trash, Water, Pool(s)
    Other fees
    • Condo and coop fee: $171 monthly

    Other

    Other facts
    • Listing agreement: Exclusive Right To Sell
    • Ownership: Condominium

    Price history

    DateEventPrice
    3/28/2025Sold$565,000+0.9%$256/sqft
    Source: Bright MLS #VALO2089002 Report a problem
    3/3/2025Pending sale$560,000$254/sqft
    Source: Bright MLS #VALO2089002 Report a problem
    2/27/2025Listed for sale$560,000+42.8%$254/sqft
    Source: Bright MLS #VALO2089002 Report a problem
    5/26/2017Sold$392,153$178/sqft
    Source: Public Record Report a problem

    Public tax history

    YearProperty taxesTax assessment
    2025$4,196 -3.3%$521,270 +3.9%
    2024$4,339 -2.7%$501,600 -1.6%
    2023$4,461 +9.7%$509,780 +11.6%
    2022$4,065 +1.4%$456,780 +11.6%
    2021$4,009 -2.1%$409,120 +3.3%
    2020$4,097 0%$395,870 +1.4%
    2019$4,097 -3.3%$390,420
    2018$4,236 +138.4%$390,420 +44.9%
    2017$1,777 $269,380

    Find assessor info on the county website

    Neighborhood: 20152

    Nearby schools

    GreatSchools rating
    Schools provided by the listing agent
    • Elementary: Cardinal Ridge
    • Middle: Mercer
    • High: John Champe
    • District: Loudoun County Public Schools

    Source: Bright MLS. This data may not be complete. We recommend contacting the local school district to confirm school assignments for this home.

    Get a cash offer in 3 minutes
    Find out how much your home could sell for in as little as 3 minutes with a no-obligation cash offer.
    Estimated market value
    $578,600
    Get a cash offer in 3 minutes
    Find out how much your home could sell for in as little as 3 minutes with a no-obligation cash offer.
    Estimated market value
    $578,600