Skip main navigation
Pending
  • $225,000

    4337 3rd Ave S, Minneapolis, MN 55409

    3beds
    1,436sqft
    : 
    $1,975/mo
    Get pre-qualified
    (TH) Side x Side
    Built in 1971
    871 Square Feet Lot
    $223,800 Zestimate®
    $157/sqft
    $530/mo HOA

    What's special

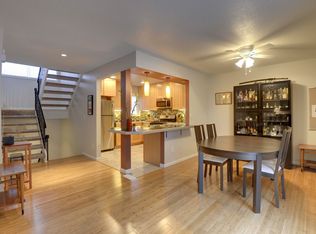
    Open main floor layoutPrivate hoa managed greenspaceStainless steel appliancesCustom cherry cabinetsGranite countersLarge lower-level family roomAmazing updated kitchen
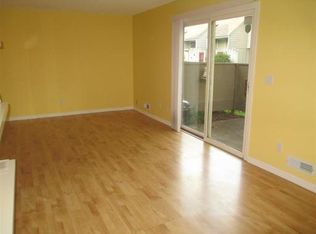
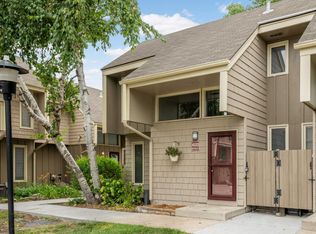
    Fabulous three bedroom townhome (all three beds on upper level) with open main floor layout that is perfect for entertaining both small and large groups. Amazing updated kitchen featuring custom cherry cabinets, granite counters and stainless steel appliances. Gorgeous wood floors throughout main level and upstairs. Large lower-level family room that offers additional recreation or workspace. This interior unit offers great location with trees in front and back of unit and distance from street, which makes it a perfect cozy and quiet haven. A great location to the lakes, creek and trails as well as easy access to downtown and freeway. Major updates include a water heater (2010), furnace (2003), and air conditioner (2017). Unit has one parking space assigned #82. Includes access to deck and private HOA managed greenspace- great for grilling, socializing, pets, etc.
    47 days
    |
    963
    |
    74
    |

    Likely to sell faster than

    Zillow last checked:

    Listing updated:

    Listed by:

    Karen Nielsen 612-900-8115,

    Lakes Sotheby's International Realty

    Source: NorthstarMLS as distributed by MLS GRID,MLS#: 7102432MLS Logo

      Facts & features

      Interior

      Bedrooms & bathrooms
      • Bedrooms: 3
      • Bathrooms: 2
      • Full bathrooms: 1
      • 1/2 bathrooms: 1
      Bedroom
      • Level: Upper
      • Area: 143 Square Feet
      • Dimensions: 13x11
      Bedroom 2
      • Level: Upper
      • Area: 110 Square Feet
      • Dimensions: 11x10
      Bedroom 3
      • Level: Upper
      • Area: 99 Square Feet
      • Dimensions: 11x09
      Dining room
      • Level: Main
      • Area: 100 Square Feet
      • Dimensions: 10x10
      Family room
      • Level: Lower
      • Area: 220 Square Feet
      • Dimensions: 22x10
      Kitchen
      • Level: Main
      • Area: 100 Square Feet
      • Dimensions: 10x10
      Living room
      • Level: Main
      • Area: 169 Square Feet
      • Dimensions: 13x13
      Heating
      • Forced Air
      Cooling
      • Central Air
      Appliances
      • Included: Dishwasher, Dryer, Exhaust Fan, Microwave, Range, Refrigerator, Stainless Steel Appliance(s), Washer
      • Laundry: Lower Level, Sink, In Unit, Washer Hookup
      Features
      • Basement: Finished,Full
      • Has fireplace: No
      Interior area
      • Total structure area: 1,731
      • Total interior livable area: 1,436 sqft
      • Finished area above ground: 1,140
      • Finished area below ground: 296

      Property

      Parking
      • Parking features: Paved Lot, Open
      • Has uncovered spaces: Yes
      Accessibility
      • Accessibility features: None
      Features
      • Levels: Two
      • Stories: 2
      • Patio & porch: Patio
      • Pool features: None
      • Fencing: Privacy,Wood
      Lot
      • Size: 871 Square Feet
      • Features: Tree Coverage - Light
      Details
      • Foundation area: 591
      • Parcel number: 1002824410139
      • Zoning description: Residential-Single Family

      Construction

      Type & style
      • Home type: Townhouse
      • Property subtype: (TH) Side x Side
      • Attached to another structure: Yes
      Materials
      • Roof: Asphalt
      Condition
      • New construction: No
      • Year built: 1971

      Utilities & green energy

      • Gas: Natural Gas
      • Sewer: City Sewer/Connected, City Sewer - In Street
      • Water: City Water/Connected, City Water - In Street

      Community & HOA

      Community
      • Subdivision: Town Oaks 1st Add
      HOA
      • Has HOA: Yes
      • Services included: Maintenance Structure, Hazard Insurance, Lawn Care, Maintenance Grounds, Parking, Professional Mgmt, Sanitation, Snow Removal
      • HOA fee: $530 monthly
      • HOA name: Town Oaks Association
      • HOA phone: 612-234-6464
      Location
      • Region: Minneapolis

      Financial & listing details

      • Price per square foot: $157/sqft
      • Tax assessed value: $255,700
      • Annual tax amount: $3,614
      • Date on market: 7/8/2026
      • Cumulative days on market: 47 days

        Estimated market value

        $223,800

        $213,000 - $235,000

        $2,430/mo

        Price history

        DateEventPrice
        8/14/2026Pending sale$225,000$157/sqft
        Source: NorthstarMLS as distributed by MLS GRID #7102432 Report a problem
        7/8/2026Listed for sale$225,000+1.6%$157/sqft
        Source: NorthstarMLS as distributed by MLS GRID #7102432 Report a problem
        11/6/2020Sold$221,500+0.7%$154/sqft
        Source: NorthstarMLS as distributed by MLS GRID #5654023 Report a problem
        10/19/2020Pending sale$220,000$153/sqft
        Source: Keller Williams Realty Integrity Lakes #5654023 Report a problem
        10/1/2020Listed for sale$220,000+12.8%$153/sqft
        Source: Keller Williams Realty Integrity Lakes #5654023 Report a problem
        10/7/2016Sold$195,000+107.4%$136/sqft
        Source: NorthstarMLS as distributed by MLS GRID #4755671 Report a problem
        2/26/2016Sold$94,000+17.6%$65/sqft
        Source: NorthstarMLS as distributed by MLS GRID #4675265 Report a problem
        2/1/2016Listed for sale$79,900-30.4%$56/sqft
        Source: Anthony James Real Estate #4675265 Report a problem
        7/23/2015Sold$114,860-10.2%$80/sqft
        Source: Public Record Report a problem
        3/19/2015Price change$127,900-5.2%$89/sqft
        Source: RE/MAX Results #4572109 Report a problem
        3/14/2015Listed for sale$134,900+1317.8%$94/sqft
        Source: RE/MAX Results #4572109 Report a problem
        10/22/2014Sold$9,515-90.3%$7/sqft
        Source: Public Record Report a problem
        3/20/2001Sold$98,500$69/sqft
        Source: Public Record Report a problem

        Public tax history

        YearProperty taxesTax assessment
        2025$3,208 +9.7%$255,700 +7%
        2024$2,924 +10.6%$239,000 +4.8%
        2023$2,643 -0.8%$228,000 +5.1%
        2022$2,666 +9.4%$217,000 +3.8%
        2021$2,436 +7.9%$209,000 +5%
        2020$2,257 -7.3%$199,000 +14%
        2019$2,436 +7.9%$174,500 +10.1%
        2018$2,257 +18.3%$158,500 +32.1%
        2017$1,907 +27.6%$120,000 +7.1%
        2016$1,494 +5.1%$112,000 +14.3%
        2015$1,422 +14.5%$98,000 +13.3%
        2014$1,242 -3%$86,500 -9.4%
        2013$1,280 +2.3%$95,500
        2012$1,252 -5.5%$95,500
        2011$1,325 -19.7%$95,500 -26.3%
        2010$1,650 -9.7%$129,500 -7.1%
        2009$1,826 +25.7%$139,400 +16.1%
        2006$1,453 +12.1%$120,100 +14.9%
        2005$1,296 +10.3%$104,500 +15%
        2004$1,175 +13.7%$90,900 +11.9%
        2002$1,034 -58.9%$81,200
        2001$2,512 --
        Find assessor info on the county website

        Monthly payment

        Est. payment

        Payment breakdown

        Explore the cost of this home by adjusting the details. Changes won't be saved.
        All calculations are estimates and provided by Zillow, Inc. for informational purposes only. Actual amounts may vary.
        HOA fees may include property taxes on listings classified as Co-Ops. Contact the listing agent and/or owner for fee details.
        See how much you could borrow to make a competitive offer.

        Climate risks

        Neighborhood: Regina

        Getting around

        63 / 100
        Somewhat Walkable
        56 / 100
        Good Transit
        91 / 100
        Biker's Paradise

        Nearby schools

        GreatSchools rating

        A local agent can set up tours, give advice and negotiate with sellers.

        Browse local experts

        Similar homes