Skip main navigation
Sold for $703,000
  • $703,000

    4337 Andes Dr, Fairfax, VA 22030

    4beds
    1,555sqft
    Single Family Residence
    Built in 1960
    10,500 Square Feet Lot
    $746,100 Zestimate®
    $452/sqft
    $3,469 Estimated rent

    Home value

    $746,100

    $709,000 - $783,000

    $3,469/mo

    Zestimate® history
    Loading
    Loading...

    Owner options

    List your home for rent

    $3,469/mo

    Rent Zestimate®

    Find your next renter with Zillow Rental Manager. Plus, with online applications, you can quickly screen prospective tenants – for free.

    Learn more

    $3,469/mo

    Rent Zestimate®

    Refinance and save

    $4,379/mo

    Est. payment

    Refinancing to a lower rate could help reduce your monthly payments and save thousands over the life of the loan.

    See today's rates

    $4,379/mo

    Est. payment

    Explore your selling options

    Work with a Zillow partner agent

    Leverage their expertise and Zillow's premium Showcase listings to get your home seen by more buyers.

    Get started

    List with your own agent

    Get your home in front of millions of buyers by listing it on Zillow.

    Learn how to do it

    Sell it yourself

    Take full control of how buyers see your home on Zillow by listing For Sale by Owner (FSBO).

    List your home

    What's special

    Family roomYard toolsFront gardenClose to wonderful diningEasy flowing layoutFairfax cityCozy rec room
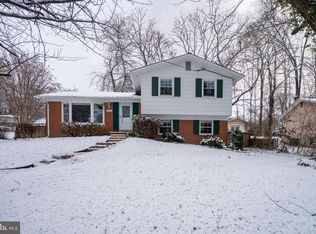
    OFFER DEADLINE NOON MONDAY MAY 6TH. Don't miss the opportunity to own this fresh, clean 4 bedroom, 2 bath home on .24 acres in an ideal location. This home offers a comfortable, easy flowing layout between the living area in front with a huge, bright window overlooking the front garden, connected to the kitchen, dining, and the all-season room. The kitchen features natural wood cabinets, gas range, stainless hardware, and quartz countertops. Quality Hardwood flooring further connects the main level living, dining room, hallway and bedrooms. Natural light streams in from large windows on the front and the all-season (climate controlled) room on the back. The lower level living areas offer new neutral carpeting, a 4th BR and a cozy rec room/family room retreat easily tailored to the preferences of its new owner. Outside, a fenced, lush back yard awaits, complete with mulched walking paths through your own secret garden offering the perfect setting for outdoor gatherings and relaxation. Storage for garden and yard tools is easy in the shed that conveys. Additionally, the current owners delighted in how easy it was walking their kids to the elementary school, and to the pool in the summer. NO HOA, and pool is an option (a fee to join, then a yearly fee thereafter.) Refinished hardwoods, brand new carpet, fresh paint on main lvl. Windows replaced, possibly the same time the all season room addition was put on (2006); HVAC 2013, Roof 2016, HWH 2010. Wide streets and sidewalks throughout the n'hood makes for a pleasant walking community. Conveniently located close to wonderful dining, retail, parks, trails, Fairfax City, GMU, and major commuter routes 29/50/Main Street/66, and 495. This home is move-in-ready and offers the best of comfort and convenience, in the Woodson HS district.

    Zillow last checked:

    Listing updated:

    Listed by:

    Ann Petree 703-280-5050,

    KW United,

    Co-Listing Agent: James R Becker 703-966-0898,

    KW United

    Bought with:

    Tina Ta, 0225086413

    Kylin Realty Inc.

    Source: Bright MLS,MLS#: VAFX2173752MLS Logo

    Facts & features

    Interior

    Bedrooms & bathrooms
    • Bedrooms: 4
    • Bathrooms: 2
    • Full bathrooms: 2
    • Main level bathrooms: 1
    • Main level bedrooms: 3
    Basement
    • Area: 932
    Heating
    • Forced Air, Electric, Natural Gas
    Cooling
    • Central Air, Ceiling Fan(s), Electric
    Appliances
    • Included: Dishwasher, Disposal, Oven/Range - Electric, Refrigerator, Ice Maker, Washer, Dryer, Gas Water Heater
    • Laundry: In Basement
    Features
    • Built-in Features, Dining Area, Family Room Off Kitchen, Open Floorplan, Kitchen - Country, Bathroom - Tub Shower
    • Flooring: Hardwood, Carpet, Luxury Vinyl, Wood
    • Windows: Vinyl Clad, Double Pane Windows
    • Basement: Concrete,Side Entrance,Walk-Out Access,Windows,Workshop
    • Number of fireplaces: 1
    • Fireplace features: Gas/Propane
    Interior area
    • Total structure area: 1,942
    • Total interior livable area: 1,555 sqft
    • Finished area above ground: 1,010
    • Finished area below ground: 545

    Property

    Parking
    • Total spaces: 1
    • Parking features: Driveway, On Street
    • Uncovered spaces: 1
    Accessibility
    • Accessibility features: None
    Features
    • Levels: Split Foyer,Two
    • Stories: 2
    • Pool features: Community
    • Fencing: Back Yard
    Lot
    • Size: 10,500 Square Feet
    • Features: Front Yard, Level, Rear Yard, Wooded
    Details
    • Additional structures: Above Grade, Below Grade
    • Parcel number: 0573 07 0096
    • Zoning: 130
    • Zoning description: Residential
    • Special conditions: Standard

    Construction

    Type & style
    • Home type: SingleFamily
    • Property subtype: Single Family Residence
    Materials
    • Brick, Vinyl Siding
    • Foundation: Slab
    • Roof: Shingle
    Condition
    • New construction: No
    • Year built: 1960

    Utilities & green energy

    • Sewer: Public Sewer
    • Water: Public
    • Utilities for property: Natural Gas Available, Electricity Available, Fiber Optic

    Community & HOA

    Community
    • Features: Pool
    • Subdivision: Fairfax Villa
    HOA
    • Has HOA: No
    Location
    • Region: Fairfax

    Financial & listing details

    • Price per square foot: $452/sqft
    • Tax assessed value: $597,520
    • Annual tax amount: $6,743
    • Date on market: 5/1/2024
    • Listing agreement: Exclusive Right To Sell
    • Listing terms: Cash,Conventional,FHA,VA Loan
    • Ownership: Fee Simple

    Price history

    DateEventPrice
    5/31/2024Sold$703,000+8.2%$452/sqft
    Source: Bright MLS #VAFX2173752 Report a problem
    5/31/2024Pending sale$650,000$418/sqft
    Source: Bright MLS #VAFX2173752 Report a problem
    5/7/2024Contingent$650,000$418/sqft
    Source: Bright MLS #VAFX2173752 Report a problem
    5/1/2024Listed for sale$650,000+272.5%$418/sqft
    Source: Bright MLS #VAFX2173752 Report a problem
    10/25/1996Sold$174,500$112/sqft
    Source: Public Record Report a problem

    Public tax history

    YearProperty taxesTax assessment
    2025$7,536 +7.5%$651,900 +7.8%
    2024$7,008 +3.9%$604,890 +1.2%
    2023$6,743 +5.4%$597,520 +6.8%
    2022$6,400 $559,670 +11.1%
    2021-- $503,560 +11.3%
    2020$5,353 +1.1%$452,330 +1.1%
    2019$5,295 +6.6%$447,410 +6.6%
    2018$4,969 +1.9%$419,870
    2017$4,875 +0.2%$419,870
    2016$4,864 +6.4%$419,870 +2.5%
    2015$4,572 +5.3%$409,640 +5%
    2014$4,342 $389,970 +8.7%
    2013-- $358,770 +5.8%
    2012-- $339,130
    2011-- $339,130 +1.7%
    2010-- $333,490 -6.6%
    2009-- $356,910 -15.5%
    2008-- $422,200 -2.4%
    2007-- $432,610 +70.1%
    2003-- $254,260 +17%
    2002-- $217,315 +25.3%
    2001-- $173,425
    Find assessor info on the county website

    Neighborhood: George Mason

    Nearby schools

    GreatSchools rating
    Schools provided by the listing agent
    • Elementary: Fairfax Villa
    • Middle: Frost
    • High: Woodson
    • District: Fairfax County Public Schools

    Source: Bright MLS. This data may not be complete. We recommend contacting the local school district to confirm school assignments for this home.

    Get a cash offer in 3 minutes
    Find out how much your home could sell for in as little as 3 minutes with a no-obligation cash offer.
    Estimated market value
    $746,100
    Get a cash offer in 3 minutes
    Find out how much your home could sell for in as little as 3 minutes with a no-obligation cash offer.
    Estimated market value
    $746,100