Watch the video tour here: https://listings.tamparealestatephotos.com/videos/01930200-35f1-713a-a020-2af6fe64b86b?v=242. Discover the epitome of elegance in this stunningly remodeled four-bedroom, three-bathroom abode, offering over 2,200 square feet of meticulously curated living space. Ideally located within walking distance to top-tier schools, this residence is designed for those who appreciate both sophistication and comfort. Upon entering, you are greeted by an atmosphere of refined luxury, with custom finishes that set this home apart. The chef’s kitchen is a masterpiece, featuring premium high-end stainless steel appliances, quartz countertops, and bespoke cabinetry designed to impress. An abundance of natural light fills the formal living and dining rooms, showcasing designer touches such as plantation shutters and dual sliding glass doors that enhance the seamless indoor-outdoor flow. The owner’s suite is a true retreat, thoughtfully appointed with dual custom closets, a luxurious stand-alone soaking tub, and an opulent frameless walk-in shower that redefines relaxation. Each generously sized bedroom continues the theme of elevated design and comfort, with a split-bedroom floor plan that ensures privacy and tranquility for all. Outside, indulge in your private oasis—a meticulously crafted escape complete with a shimmering saltwater pool, surrounded by an expansive, paver patio under enchanting French bistro lighting. Enjoy the soothing ambiance created by the water fountain features, perfect for serene evenings or entertaining. A newer roof and a spacious three-car garage further elevate this home’s value and appeal. Every inch of this residence has been thoughtfully upgraded to meet the highest standards, combining timeless elegance with modern luxury. This is a rare opportunity to own a home where no detail has been overlooked. Schedule your private tour and experience the ultimate in luxury living today!
Sold for $585,000
$585,000
4337 BALINGTON DRIVE, VALRICO, FL 33596
4beds
2,207sqft
Single Family Residence
Built in 2003
7,946 Square Feet Lot
$540,900 Zestimate®
$265/sqft
$2,963 Estimated rent
Home value
$540,900
$514,000 - $568,000
$2,963/mo
Zestimate® history
Owner options
List your home for rent
$2,963/mo
Rent Zestimate®
Find your next renter with Zillow Rental Manager. Plus, with online applications, you can quickly screen prospective tenants – for free.
$2,963/mo
Rent Zestimate®
Refinance and save
$4,277/mo
Est. payment
Refinancing to a lower rate could help reduce your monthly payments and save thousands over the life of the loan.
$4,277/mo
Est. payment
Explore your selling options
Work with a Zillow partner agent
Leverage their expertise and Zillow's premium Showcase listings to get your home seen by more buyers.
Get startedList with your own agent
Get your home in front of millions of buyers by listing it on Zillow.
Learn how to do itSell it yourself
Take full control of how buyers see your home on Zillow by listing For Sale by Owner (FSBO).
List your homeWhat's special
Private oasisAbundance of natural lightQuartz countertopsShimmering saltwater poolCustom finishesWater fountain featuresRefined luxury
Zillow last checked:
Listing updated:
Listed by:
Cabot Brown 813-215-7493,
CENTURY 21 CIRCLE 813-774-5326
Bought with:
Matt Pace, 3423250
JOSEPH SULLIVAN REAL ESTATE
Source: Stellar MLS,MLS#: TB8316212 Originating MLS: Suncoast Tampa
Originating MLS: Suncoast Tampa
Facts & features
Interior
Bedrooms & bathrooms
- Bedrooms: 4
- Bathrooms: 3
- Full bathrooms: 3
Rooms
- Room types: Attic, Family Room, Dining Room, Living Room, Utility Room
Primary bedroom
- Features: Walk-In Closet(s)
- Level: First
- Area: 260 Square Feet
- Dimensions: 20x13
Bedroom 2
- Features: Built-in Closet
- Level: First
- Area: 143 Square Feet
- Dimensions: 13x11
Bedroom 3
- Features: Built-in Closet
- Level: First
- Area: 143 Square Feet
- Dimensions: 13x11
Bedroom 4
- Features: Built-in Closet
- Level: First
- Area: 132 Square Feet
- Dimensions: 12x11
Primary bathroom
- Level: First
- Area: 216 Square Feet
- Dimensions: 18x12
Bathroom 2
- Level: First
- Area: 40 Square Feet
- Dimensions: 8x5
Bathroom 3
- Level: First
- Area: 40 Square Feet
- Dimensions: 8x5
Balcony porch lanai
- Level: First
- Area: 285 Square Feet
- Dimensions: 19x15
Dinette
- Level: First
- Area: 130 Square Feet
- Dimensions: 13x10
Dining room
- Level: First
- Area: 144 Square Feet
- Dimensions: 12x12
Family room
- Level: First
- Area: 204 Square Feet
- Dimensions: 17x12
Foyer
- Level: First
- Area: 35 Square Feet
- Dimensions: 7x5
Kitchen
- Level: First
- Area: 225 Square Feet
- Dimensions: 15x15
Laundry
- Level: First
- Area: 40 Square Feet
- Dimensions: 8x5
Living room
- Level: First
- Area: 255 Square Feet
- Dimensions: 17x15
Heating
- Central, Electric
Cooling
- Central Air
Appliances
- Included: Dishwasher, Electric Water Heater, Microwave, Other, Range, Range Hood, Refrigerator
- Laundry: Electric Dryer Hookup, Inside, Laundry Room, Washer Hookup
Features
- Built-in Features, Ceiling Fan(s), Eating Space In Kitchen, High Ceilings, Kitchen/Family Room Combo, Living Room/Dining Room Combo, Primary Bedroom Main Floor, Split Bedroom, Stone Counters, Walk-In Closet(s)
- Flooring: Laminate, Other, Tile
- Doors: Sliding Doors
- Windows: Blinds, Shutters, Window Treatments, Hurricane Shutters
- Has fireplace: No
Interior area
- Total structure area: 3,094
- Total interior livable area: 2,207 sqft
Property
Parking
- Total spaces: 2
- Parking features: Driveway, Parking Pad
- Attached garage spaces: 2
- Has uncovered spaces: Yes
- Details: Garage Dimensions: 24x24
Features
- Levels: One
- Stories: 1
- Patio & porch: Covered, Patio, Rear Porch, Screened
- Exterior features: Lighting, Other, Rain Gutters, Sidewalk
- Has private pool: Yes
- Pool features: Gunite, In Ground, Lighting, Other, Outside Bath Access, Salt Water, Screen Enclosure
- Fencing: Fenced,Vinyl
- Has view: Yes
- View description: Pool, Water, Pond
- Has water view: Yes
- Water view: Water,Pond
Lot
- Size: 7,946 Square Feet
- Features: In County, Near Golf Course, Sidewalk, Unincorporated
- Residential vegetation: Mature Landscaping, Trees/Landscaped
Details
- Parcel number: U0530215VP00000500019.0
- Zoning: PD
- Special conditions: None
Construction
Type & style
- Home type: SingleFamily
- Architectural style: Contemporary
- Property subtype: Single Family Residence
Materials
- Block, Stucco
- Foundation: Slab
- Roof: Shingle
Condition
- Completed
- New construction: No
- Year built: 2003
Utilities & green energy
- Sewer: Public Sewer
- Water: Public
- Utilities for property: BB/HS Internet Available, Cable Available, Electricity Connected, Other, Sewer Connected, Street Lights, Water Connected
Community & HOA
Community
- Features: Deed Restrictions, Sidewalks
- Security: Security Fencing/Lighting/Alarms, Smoke Detector(s)
- Pet fee: $0 monthly
- Subdivision: BUCKHORN PRESERVE PH 1
HOA
- Has HOA: Yes
- Amenities included: Other
- Services included: Manager, Other
- HOA fee: $30 monthly
- HOA name: Buckhorn Preserve HOA
- HOA phone: 813-819-0099
Location
- Region: Valrico
Financial & listing details
- Price per square foot: $265/sqft
- Tax assessed value: $405,206
- Annual tax amount: $4,073
- Date on market: 11/8/2024
- Cumulative days on market: 4 days
- Listing terms: Cash,Conventional,FHA,VA Loan
- Ownership: Fee Simple
- Total actual rent: 0
- Electric utility on property: Yes
- Road surface type: Paved
Price history
| Date | Event | Price |
|---|---|---|
| 12/9/2024 | Sold | $585,000+3.5%$265/sqft |
Source:  Stellar MLS #TB8316212 Report a problem Stellar MLS #TB8316212 Report a problem | ||
| 11/8/2024 | Listed for sale | $565,000+124.2%$256/sqft |
Source: Stellar MLS #TB8316212 Report a problem | ||
| 7/30/2015 | Sold | $252,000+0.8%$114/sqft |
Source: Public Record Report a problem | ||
| 6/2/2015 | Pending sale | $249,900$113/sqft |
Source: FLORIDA REALTY #T2759161 Report a problem | ||
| 5/28/2015 | Listed for sale | $249,900+36.6%$113/sqft |
Source: FLORIDA REALTY #T2759161 Report a problem | ||
| 2/26/2003 | Sold | $183,000$83/sqft |
Source: Public Record Report a problem | ||
Public tax history
| Year | Property taxes | Tax assessment |
|---|---|---|
| 2025 | $5,886 +39.2% | $326,404 +31.3% |
| 2024 | $4,228 +3.8% | $248,683 +3% |
| 2023 | $4,073 -3% | $241,440 +3% |
| 2022 | $4,197 +1.4% | $234,408 +3% |
| 2021 | $4,138 +2.3% | $227,581 +1.4% |
| 2020 | $4,045 +2.8% | $224,439 +2.3% |
| 2019 | $3,934 | $219,393 +1.9% |
| 2018 | $3,934 +1.4% | $215,302 +2.1% |
| 2017 | $3,878 +1.3% | $210,874 +0.7% |
| 2016 | $3,829 -0.3% | $209,314 +36.5% |
| 2015 | $3,841 +37.4% | $153,398 +0.8% |
| 2014 | $2,795 | $152,181 +1.5% |
| 2013 | $2,795 +0.5% | $149,932 +1.7% |
| 2012 | $2,780 -7.5% | $147,426 -6.8% |
| 2011 | $3,005 -4.3% | $158,237 -4.8% |
| 2010 | $3,140 -9.9% | $166,184 -9.2% |
| 2009 | $3,485 -14.5% | $182,939 -13.7% |
| 2008 | $4,077 -3% | $212,038 +3% |
| 2007 | $4,204 -5.5% | $205,905 +1.9% |
| 2006 | $4,450 +13.4% | $202,053 +16.8% |
| 2005 | $3,923 | $173,048 +3% |
| 2004 | -- | $168,008 +448.2% |
| 2003 | -- | $30,650 |
| 2002 | -- | $30,650 |
Find assessor info on the county website
Neighborhood: 33596
Nearby homes
- $510,7004 bd4 ba2.9k sqft4339 Balington Dr, Valrico, FL 33596Off Market
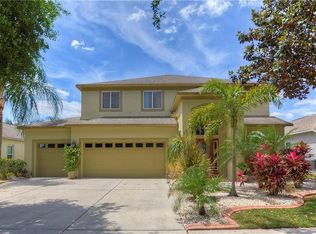
- $415,6004 bd3 ba2.4k sqft4335 Balington Dr, Valrico, FL 33596Off Market

- $425,4004 bd3 ba2.2k sqft4341 Balington Dr, Valrico, FL 33596Off Market
- $508,5004 bd3 ba2.4k sqft4332 Balington Dr, Valrico, FL 33596Off Market
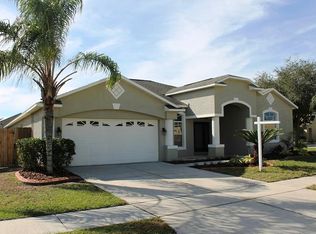
- $585,0004 bd4 ba2.9k sqft4333 Balington Dr, Valrico, FL 33596Sold
- $421,3004 bd3 ba2.2k sqft4208 Fleewell Ct, Valrico, FL 33596Off Market
- $1004 bd2 ba3.2k sqft4202 Fleewell Ct, Valrico, FL 33596Off Market
- $459,1004 bd3 ba2.2k sqft4331 Balington Dr, Valrico, FL 33596Off Market
Nearby schools
GreatSchools rating
- 6/10Nelson Elementary SchoolGrades: PK-5Distance: 1.6 mi
- 6/10Mulrennan Middle SchoolGrades: 6-8Distance: 0.2 mi
- 5/10Durant High SchoolGrades: 9-12Distance: 3.7 mi
Schools provided by the listing agent
- Elementary: Nelson-HB
- Middle: Mulrennan-HB
- High: Durant-HB
Source: Stellar MLS. This data may not be complete. We recommend contacting the local school district to confirm school assignments for this home.
Get a cash offer in 3 minutes
Find out how much your home could sell for in as little as 3 minutes with a no-obligation cash offer.
Estimated market value
$540,900
Get a cash offer in 3 minutes
Find out how much your home could sell for in as little as 3 minutes with a no-obligation cash offer.
Estimated market value
$540,900
- Florida
- Hillsborough County
- Valrico
- 33596
- 4337 BALINGTON DRIVE
