Experience well built luxury living in the heart of Smyrna, GA, with this stunning John Weiland townhouse in the exclusive gated community of One Ivy Walk. Featuring your own private elevator for easy access to all floors, this home boasts hardwood floors on the main level, crown moldings and plantation shutters. The Gourmet Kitchen is a chef's dream with massive entertainer's center island with seating, stainless steel appliances, upgraded pendant lighting and ample cabinetry overlooking a generous Family Room with cozy fireplace, built-in bookcases under coffered ceilings. Walkout access to private expansive deck with green views. Entertain in style in the separate Dining Room that is complete with a Butler's Pantry, beautiful chair-rail molding and seating for 12+. The second floor has an oversized Primary Suite offering hardwood floors, his & her separate walk in custom California closets and a luxurious Primary Bath featuring separate his and her vanities, a jacuzzi tub and frameless shower with bench. The top floor includes a generous multi-purpose Bedroom/Bonus Room with an en suite Full Bath. Imagine all the space you needed for a Guest Suite, Game Room and more all in one. The Basement provides a convenient bedroom with a spacious walk-in closet, full bath and walkout access to a fenced in private courtyard. Just outside the front gate, enjoy delicious dining at Muss & Turners, South City Kitchen or First Watch. Minutes away from Truist Park, the Battery, Vinings Jubilee, Buckhead, Midtown, and the airport, this location is unbeatable! Community amenities include a gym, pool, clubhouse, and dog park, ensuring a lifestyle of unparalleled comfort and convenience.
Closed
$775,000
4337 Bridgehaven Dr, Smyrna, GA 30080
4beds
4,427sqft
Townhouse
Built in 2006
2,178 Square Feet Lot
$720,100 Zestimate®
$175/sqft
$4,848 Estimated rent
Home value
$720,100
$655,000 - $799,000
$4,848/mo
Zestimate® history
Owner options
List your home for rent
$4,848/mo
Rent Zestimate®
Find your next renter with Zillow Rental Manager. Plus, with online applications, you can quickly screen prospective tenants – for free.
$4,848/mo
Rent Zestimate®
Refinance and save
$11,846/mo
Est. payment
Refinancing to a lower rate could help reduce your monthly payments and save thousands over the life of the loan.
$11,846/mo
Est. payment
Explore your selling options
Work with a Zillow partner agent
Leverage their expertise and Zillow's premium Showcase listings to get your home seen by more buyers.
Get startedList with your own agent
Get your home in front of millions of buyers by listing it on Zillow.
Learn how to do itSell it yourself
Take full control of how buyers see your home on Zillow by listing For Sale by Owner (FSBO).
List your homeWhat's special
Zillow last checked:
Listing updated:
Listed by:
Becky Nguyen 678-596-6821,
Keller Williams West Atlanta
Bought with:
Non Mls Salesperson, 250160
Non-Mls Company
Source: GAMLS,MLS#: 10336782
Facts & features
Interior
Bedrooms & bathrooms
- Bedrooms: 4
- Bathrooms: 5
- Full bathrooms: 4
- 1/2 bathrooms: 1
Rooms
- Room types: Family Room, Foyer, Game Room, Laundry, Office
Dining room
- Features: Seats 12+, Separate Room
Kitchen
- Features: Breakfast Area, Breakfast Bar, Kitchen Island, Pantry, Solid Surface Counters
Heating
- Central, Natural Gas
Cooling
- Ceiling Fan(s), Central Air
Appliances
- Included: Dishwasher, Disposal, Gas Water Heater, Microwave
- Laundry: Upper Level
Features
- Bookcases, Double Vanity, Split Bedroom Plan, Walk-In Closet(s)
- Flooring: Carpet, Hardwood, Tile
- Windows: Double Pane Windows, Skylight(s)
- Basement: Bath Finished,Daylight,Exterior Entry,Finished,Full,Interior Entry
- Number of fireplaces: 1
- Fireplace features: Factory Built, Gas Log, Gas Starter
- Common walls with other units/homes: 2+ Common Walls
Interior area
- Total structure area: 4,427
- Total interior livable area: 4,427 sqft
- Finished area above ground: 4,427
- Finished area below ground: 0
Property
Parking
- Total spaces: 2
- Parking features: Attached, Basement, Garage, Garage Door Opener
- Has attached garage: Yes
Accessibility
- Accessibility features: Accessible Elevator Installed
Features
- Levels: Three Or More
- Stories: 3
- Patio & porch: Deck, Patio
- Fencing: Fenced
- Body of water: None
Lot
- Size: 2,178 Square Feet
- Features: Private
- Residential vegetation: Wooded
Details
- Parcel number: 17074702160
Construction
Type & style
- Home type: Townhouse
- Architectural style: Brick Front,Traditional
- Property subtype: Townhouse
- Attached to another structure: Yes
Materials
- Brick, Other
- Foundation: Slab
- Roof: Composition
Condition
- Resale
- New construction: No
- Year built: 2006
Utilities & green energy
- Sewer: Public Sewer
- Water: Public
- Utilities for property: Cable Available, Electricity Available, High Speed Internet, Natural Gas Available, Phone Available, Sewer Available, Water Available
Community & HOA
Community
- Features: Clubhouse, Fitness Center, Gated, Pool, Sidewalks, Street Lights, Walk To Schools, Near Shopping
- Security: Gated Community, Security System, Smoke Detector(s)
- Subdivision: One Ivy Walk
HOA
- Has HOA: Yes
- Services included: Insurance, Maintenance Structure, Maintenance Grounds, Pest Control, Trash
- HOA fee: $7,200 annually
Location
- Region: Smyrna
Financial & listing details
- Price per square foot: $175/sqft
- Annual tax amount: $2,733
- Date on market: 7/11/2024
- Cumulative days on market: 20 days
- Listing agreement: Exclusive Right To Sell
- Electric utility on property: Yes
Price history
| Date | Event | Price |
|---|---|---|
| 8/30/2024 | Sold | $775,000-3%$175/sqft |
Source:  GAMLS #10336782 Report a problem GAMLS #10336782 Report a problem | ||
| 8/13/2024 | Pending sale | $799,000$180/sqft |
Source:  FMLS GA #7411523 Report a problem FMLS GA #7411523 Report a problem | ||
| 7/11/2024 | Listed for sale | $799,000$180/sqft |
Source: FMLS GA #7411523 Report a problem | ||
Public tax history
Tax history is unavailable.
Neighborhood: 30080
Nearby homes
- $806,8002 bd4 ba3.7k sqft4339 Bridgehaven Dr SE #19, Smyrna, GA 30080Off Market
- $801,0002 bd4 ba3.6k sqft4343 Bridgehaven Dr SE #19, Smyrna, GA 30080Off Market
- $865,3004 bd5 ba5k sqft4333 Bridgehaven Dr SE #19, Smyrna, GA 30080Off Market
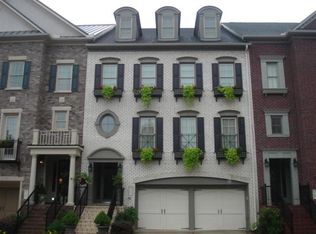
- $799,8003 bd4 ba4.6k sqft4337 Bridgehaven Dr SE, Smyrna, GA 30080Off Market
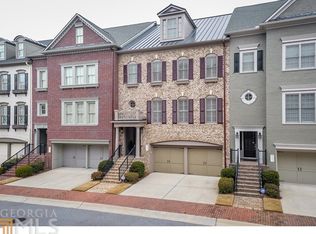
- $781,4002 bd4 ba3k sqft4378 Bridgehaven Dr SE #11, Smyrna, GA 30080Off Market
- $698,9004 bd4 ba3.7k sqft4336 Bridgehaven Dr SE #17, Smyrna, GA 30080Off Market
- $732,3004 bd5 ba4k sqft4342 Bridgehaven Dr SE #17, Smyrna, GA 30080Off Market
- $731,8002 bd4 ba3.1k sqft4334 Bridgehaven Dr SE #17, Smyrna, GA 30080Off Market
Nearby schools
GreatSchools rating
- 5/10Nickajack Elementary SchoolGrades: PK-5Distance: 1.5 mi
- 6/10Campbell Middle SchoolGrades: 6-8Distance: 1.7 mi
- 6/10Campbell High SchoolGrades: 9-12Distance: 3.3 mi
Schools provided by the listing agent
- Elementary: Nickajack
- Middle: Campbell
- High: Campbell
Source: GAMLS. This data may not be complete. We recommend contacting the local school district to confirm school assignments for this home.
Get a cash offer in 3 minutes
Find out how much your home could sell for in as little as 3 minutes with a no-obligation cash offer.
Estimated market value
$720,100
Get a cash offer in 3 minutes
Find out how much your home could sell for in as little as 3 minutes with a no-obligation cash offer.
Estimated market value
$720,100
- Georgia
- Cobb County
- Smyrna
- 30080
- 4337 Bridgehaven Dr
Nearby cities
Nearby neighborhoods
Nearby zip codes
Other Smyrna Topics
