Welcome to Creekwood in Chesterfield! This established neighborhood of wide streets and shaded lots, with a community pool can be yours to enjoy all summer! When you enter the home, on your left you'll find a cozy family room with a beamed ceiling and brick fireplace that the seller currently uses as a home office. The right side of the floorplan has a second living room and a formal dining room. The kitchen opens up to a shady rear screen porch, as does the family room. An attached 1.5 rear entry car garage just off the mudroom can be used for parking out of the elements as well as a workshop! The second floor has ample size 4 bedrooms with 2 full baths. A bonus of this home is the finished 3rd floor room with additional unfinished storage space: perfect for a guitar room/play space/gaming or sleepovers! The house is well situated for a generous front and rear yard. In 2019: new fridge, oven, LVP flooring. New in 2022: 80 gal h20 Heater, HVAC, dishwasher. In Spring 2025: new insulation and vapor barrier in crawlspace, house and roof exterior cleaned, added gravel to driveway. Brand new LVP flooring: kitchen and 1/2 bath + primary bath and mudroom.
Sold for $390,000
$390,000
4337 Collingswood Dr, Chesterfield, VA 23832
4beds
2,144sqft
Single Family Residence
Built in 1982
0.29 Acres Lot
$406,700 Zestimate®
$182/sqft
$2,600 Estimated rent
Home value
$406,700
$378,000 - $435,000
$2,600/mo
Zestimate® history
Owner options
List your home for rent
$2,600/mo
Rent Zestimate®
Find your next renter with Zillow Rental Manager. Plus, with online applications, you can quickly screen prospective tenants – for free.
$2,600/mo
Rent Zestimate®
Refinance and save
$2,950/mo
Est. payment
Refinancing to a lower rate could help reduce your monthly payments and save thousands over the life of the loan.
$2,950/mo
Est. payment
Explore your selling options
Work with a Zillow partner agent
Leverage their expertise and Zillow's premium Showcase listings to get your home seen by more buyers.
Get startedList with your own agent
Get your home in front of millions of buyers by listing it on Zillow.
Learn how to do itSell it yourself
Take full control of how buyers see your home on Zillow by listing For Sale by Owner (FSBO).
List your homeWhat's special
Zillow last checked:
Listing updated:
Listed by:
Kendal Davenport info@hogangrp.com,
The Hogan Group Real Estate,
Meredith Hayes 804-347-0499,
The Hogan Group Real Estate
Bought with:
Jacqueline Helleu Turner
Long & Foster
Source: CVRMLS,MLS#: 2516193 Originating MLS: Central Virginia Regional MLS
Originating MLS: Central Virginia Regional MLSFacts & features
Interior
Bedrooms & bathrooms
- Bedrooms: 4
- Bathrooms: 3
- Full bathrooms: 2
- 1/2 bathrooms: 1
Other
- Description: Tub & Shower
- Level: Second
Half bath
- Level: First
Heating
- Electric, Heat Pump
Cooling
- Central Air, Heat Pump
Appliances
- Included: Dishwasher, Exhaust Fan, Electric Cooking, Electric Water Heater, Disposal, Microwave, Oven, Refrigerator
Features
- Ceiling Fan(s), Separate/Formal Dining Room, Laminate Counters, Bath in Primary Bedroom, Walk-In Closet(s)
- Flooring: Partially Carpeted, Vinyl
- Basement: Crawl Space
- Attic: Partially Finished,Walk-up
- Number of fireplaces: 1
- Fireplace features: Masonry
Interior area
- Total interior livable area: 2,144 sqft
- Finished area above ground: 2,144
- Finished area below ground: 0
Property
Parking
- Total spaces: 1.5
- Parking features: Attached, Garage, Off Street
- Attached garage spaces: 1.5
Features
- Levels: Two and One Half
- Stories: 2.5
- Patio & porch: Rear Porch, Screened, Porch
- Exterior features: Porch
- Pool features: None, Community
- Fencing: Back Yard,Fenced,Partial
Lot
- Size: 0.29 Acres
Details
- Parcel number: 764688311900000
- Zoning description: R7
Construction
Type & style
- Home type: SingleFamily
- Architectural style: Colonial,Two Story
- Property subtype: Single Family Residence
Materials
- Brick, Drywall, Frame
Condition
- Resale
- New construction: No
- Year built: 1982
Utilities & green energy
- Sewer: Public Sewer
- Water: Public
Community & HOA
Community
- Features: Common Grounds/Area, Home Owners Association, Playground, Pool, Tennis Court(s)
- Subdivision: Creekwood
HOA
- Has HOA: Yes
- Services included: Common Areas
- HOA fee: $600 annually
Location
- Region: Chesterfield
Financial & listing details
- Price per square foot: $182/sqft
- Tax assessed value: $328,000
- Annual tax amount: $2,952
- Date on market: 1/24/2026
- Ownership: Individuals
- Ownership type: Sole Proprietor
Price history
| Date | Event | Price |
|---|---|---|
| 7/22/2025 | Sold | $390,000+0.3%$182/sqft |
Source:  CVRMLS #2516193 Report a problem CVRMLS #2516193 Report a problem | ||
| 6/21/2025 | Pending sale | $389,000$181/sqft |
Source: CVRMLS #2516193 Report a problem | ||
| 6/16/2025 | Listed for sale | $389,000+65.5%$181/sqft |
Source: CVRMLS #2516193 Report a problem | ||
| 4/4/2019 | Sold | $235,000$110/sqft |
Source: CVRMLS #1903864 Report a problem | ||
| 2/10/2019 | Pending sale | $235,000$110/sqft |
Source: Long & Foster REALTORS #1903864 Report a problem | ||
| 2/8/2019 | Listed for sale | $235,000+20.8%$110/sqft |
Source: Long & Foster REALTORS #1903864 Report a problem | ||
| 10/24/2014 | Sold | $194,500-2.7%$91/sqft |
Source: CVRMLS #1422577 Report a problem | ||
| 8/10/2014 | Listed for sale | $199,950$93/sqft |
Source: Allen Crostic Realty, Inc #1422577 Report a problem | ||
Public tax history
| Year | Property taxes | Tax assessment |
|---|---|---|
| 2025 | $3,093 +4.8% | $347,500 +5.9% |
| 2024 | $2,952 +2.3% | $328,000 +3.5% |
| 2023 | $2,885 +12.8% | $317,000 +14% |
| 2022 | $2,558 +5.4% | $278,000 +8.8% |
| 2021 | $2,427 +6.3% | $255,500 +6.3% |
| 2020 | $2,284 +9.4% | $240,400 +9.4% |
| 2019 | $2,087 +1.3% | $219,700 +3.8% |
| 2018 | $2,061 +7.8% | $211,700 +5.6% |
| 2017 | $1,911 | $200,500 +2% |
| 2016 | $1,911 +1.3% | $196,500 +1.3% |
| 2015 | $1,886 +7.9% | $193,900 +6.5% |
| 2014 | $1,748 | $182,100 +3.9% |
| 2013 | -- | $175,300 +4.1% |
| 2012 | -- | $168,400 -16.1% |
| 2011 | -- | $200,600 -3.5% |
| 2010 | -- | $207,800 -3.8% |
| 2009 | -- | $215,900 -6.6% |
| 2008 | -- | $231,200 +16.4% |
| 2007 | -- | $198,600 +23.6% |
| 2005 | -- | $160,700 +7.6% |
| 2004 | -- | $149,300 +9.2% |
| 2003 | -- | $136,700 +3.7% |
| 2002 | -- | $131,800 +3.6% |
| 2001 | -- | $127,200 |
Find assessor info on the county website
Neighborhood: 23832
Nearby homes
- $373,2004 bd2 ba2.1k sqft4331 Collingswood Dr, Chesterfield, VA 23832Off Market
- $386,9004 bd3 ba2k sqft4343 Collingswood Dr, Chesterfield, VA 23832Off Market
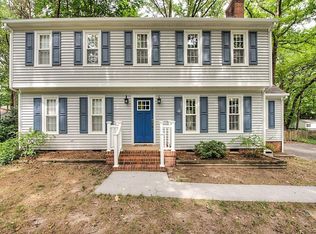
- $376,0004 bd2 ba2k sqft4300 Round Hill Dr, Chesterfield, VA 23832Off Market
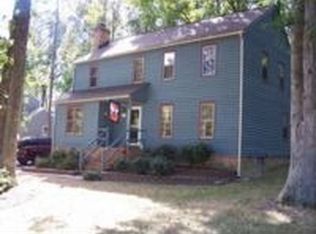
- $392,2003 bd2 ba2k sqft4308 Round Hill Dr, Chesterfield, VA 23832Off Market
- $363,1004 bd2 ba1.8k sqft4325 Collingswood Dr, Chesterfield, VA 23832Off Market
- $423,2004 bd2 ba2.9k sqft4349 Collingswood Dr, Chesterfield, VA 23832Off Market
- $395,8004 bd3 ba2k sqft4272 Round Hill Dr, Chesterfield, VA 23832Off Market
- $387,5004 bd2 ba2.2k sqft4338 Collingswood Dr, Chesterfield, VA 23832Off Market
Nearby schools
GreatSchools rating
- 5/10Jacobs Road Elementary SchoolGrades: PK-5Distance: 1.5 mi
- 4/10Manchester Middle SchoolGrades: 6-8Distance: 1.4 mi
- 5/10Clover Hill High SchoolGrades: 9-12Distance: 6 mi
Schools provided by the listing agent
- Elementary: Jacobs Road
- Middle: Manchester
- High: Clover Hill
Source: CVRMLS. This data may not be complete. We recommend contacting the local school district to confirm school assignments for this home.
Get a cash offer in 3 minutes
Find out how much your home could sell for in as little as 3 minutes with a no-obligation cash offer.
Estimated market value
$406,700
Get a cash offer in 3 minutes
Find out how much your home could sell for in as little as 3 minutes with a no-obligation cash offer.
Estimated market value
$406,700
- Virginia
- Chesterfield County
- Chesterfield
- 23832
- 4337 Collingswood Dr
Nearby cities
Nearby zip codes
Other Chesterfield Topics
