Are you wanting to move out of that larger home, or similar sized home, or even a smaller one to forego that outside maintenance and live a more carefree lifestyle? Then perhaps this hidden gem of a community, nestled away in the Mandarin/Beauclerc area of Jacksonville, Florida is for you. Welcome to Edgewater at Sunbeam Condominiums. View the photos and then ask yourself, ''how would I envision myself living in this unit and being a part of this community?'' Arrange for a viewing and see for yourself - this just may be your new home for all the right reasons and for many seasons to come. I have been a great second home for my owners (original owner) when they would come to visit family. This Canterbury unit features vaulted ceilings in the main living areas and the bedrooms. Newer carpet throughout except the wet areas. The well appointed kitchen features Oak cabinetry with a Corian countertop. The primary suite is spacious with a private bath and generously sized walk-in closet. The Murphy Bed in the office/den conveys. The inside laundry area comes with washer and dryer. Make sure you check out the oversized 2-car garage (23 x 19). Faux blinds throughout. Roof replaced in 2018. HVAC in 2018. Water softener for hot water side only. Please note that "3" photos have been virtually staged (sunroom, living area, and primary bedroom).
Closed
$325,000
4337 EDGEWATER CROSSING Drive, Jacksonville, FL 32257
2beds
1,709sqft
Condominium
Built in 2006
-- sqft lot
$318,700 Zestimate®
$190/sqft
$1,978 Estimated rent
Home value
$318,700
$296,000 - $344,000
$1,978/mo
Zestimate® history
Owner options
List your home for rent
$1,978/mo
Rent Zestimate®
Find your next renter with Zillow Rental Manager. Plus, with online applications, you can quickly screen prospective tenants – for free.
$1,978/mo
Rent Zestimate®
Refinance and save
$2,652/mo
Est. payment
Refinancing to a lower rate could help reduce your monthly payments and save thousands over the life of the loan.
$2,652/mo
Est. payment
Explore your selling options
Work with a Zillow partner agent
Leverage their expertise and Zillow's premium Showcase listings to get your home seen by more buyers.
Get startedList with your own agent
Get your home in front of millions of buyers by listing it on Zillow.
Learn how to do itSell it yourself
Take full control of how buyers see your home on Zillow by listing For Sale by Owner (FSBO).
List your homeWhat's special
Zillow last checked:
Listing updated:
Listed by:
HAZEL TWEEDALE 904-716-2753,
BERKSHIRE HATHAWAY HOMESERVICES FLORIDA NETWORK REALTY 904-802-0600
Bought with:
KIM KOWAL, 3277918
WATSON REALTY CORP
Source: realMLS,MLS#: 2081753
Facts & features
Interior
Bedrooms & bathrooms
- Bedrooms: 2
- Bathrooms: 2
- Full bathrooms: 2
Primary bedroom
- Description: Carpet
- Level: Main
- Area: 196.44 Square Feet
- Dimensions: 15.03 x 13.07
Bedroom 2
- Description: Carpet
- Level: Main
- Area: 121.77 Square Feet
- Dimensions: 11.06 x 11.01
Dining room
- Description: Carpet
- Level: Main
- Area: 155.49 Square Feet
- Dimensions: 14.11 x 11.02
Kitchen
- Description: Tile
- Level: Main
- Area: 150.95 Square Feet
- Dimensions: 15.05 x 10.03
Living room
- Description: Carpet
- Level: Main
- Area: 257.01 Square Feet
- Dimensions: 17.10 x 15.03
Office
- Description: Carpet. Murphy Bed conveys
- Level: Main
- Area: 133.11 Square Feet
- Dimensions: 12.09 x 11.01
Other
- Description: Sunroom. Carpet
- Level: Main
- Area: 156.32 Square Feet
- Dimensions: 14.07 x 11.11
Heating
- Electric, Heat Pump, Separate Meters
Cooling
- Central Air, Electric, Separate Meters
Appliances
- Included: Dishwasher, Dryer, Electric Range, Gas Water Heater, Microwave, Refrigerator, Washer
- Laundry: Electric Dryer Hookup, In Unit, Washer Hookup
Features
- Breakfast Bar, Ceiling Fan(s), Entrance Foyer, Open Floorplan, Primary Bathroom - Shower No Tub, Split Bedrooms, Vaulted Ceiling(s), Walk-In Closet(s)
- Flooring: Carpet, Tile
Interior area
- Total interior livable area: 1,709 sqft
Property
Parking
- Total spaces: 2
- Parking features: Garage, Garage Door Opener
- Garage spaces: 2
Accessibility
- Accessibility features: Accessible Doors, Accessible Full Bath, Accessible Hallway(s)
Features
- Levels: One
- Stories: 1
Lot
- Size: 2,613 Square Feet
Details
- Parcel number: 1490320012
Construction
Type & style
- Home type: Condo
- Architectural style: Traditional
- Property subtype: Condominium
- Attached to another structure: Yes
Materials
- Brick Veneer, Fiber Cement, Frame
- Roof: Shingle
Condition
- New construction: No
- Year built: 2006
Utilities & green energy
- Sewer: Public Sewer
- Water: Public
- Utilities for property: Cable Connected, Electricity Connected, Sewer Connected, Water Connected, Propane
Community & HOA
Community
- Security: Security Gate, Smoke Detector(s)
- Subdivision: Edgewater At Sunbeam
HOA
- Has HOA: Yes
- Amenities included: Pool, Clubhouse, Fitness Center, Gated, Maintenance Grounds, Maintenance Structure, Management - Off Site, Trash
- Services included: Insurance, Maintenance Grounds, Maintenance Structure, Pest Control, Security, Trash
- HOA fee: $380 monthly
- HOA name: Edgewater at Sunbeam COA
- HOA phone: 904-461-5556
Location
- Region: Jacksonville
Financial & listing details
- Price per square foot: $190/sqft
- Tax assessed value: $266,500
- Annual tax amount: $4,781
- Date on market: 4/14/2025
- Listing terms: Cash,Conventional
- Road surface type: Asphalt
Price history
| Date | Event | Price |
|---|---|---|
| 6/24/2025 | Sold | $325,000-4.4%$190/sqft |
Source:  realMLS #2081753 Report a problem realMLS #2081753 Report a problem | ||
| 4/14/2025 | Listed for sale | $340,000+89%$199/sqft |
Source: realMLS #2081753 Report a problem | ||
| 1/26/2006 | Sold | $179,900$105/sqft |
Source: Public Record Report a problem | ||
Public tax history
| Year | Property taxes | Tax assessment |
|---|---|---|
| 2024 | $4,782 +4.6% | $266,500 +8% |
| 2023 | $4,570 +16.2% | $246,840 +10% |
| 2022 | $3,933 +9.5% | $224,400 +10% |
| 2021 | $3,591 -0.6% | $204,000 |
| 2020 | $3,613 +4.1% | $204,000 +5.7% |
| 2019 | $3,469 +7.4% | $193,000 +8.4% |
| 2018 | $3,229 | $178,000 +1.7% |
| 2017 | $3,229 +1.8% | $175,000 +12.2% |
| 2016 | $3,171 +8.7% | $156,000 +2% |
| 2015 | $2,917 +0.2% | $153,000 +2.3% |
| 2014 | $2,911 | $149,500 |
| 2013 | -- | $149,500 |
| 2012 | -- | $149,500 -2.3% |
| 2011 | -- | $153,000 -5.6% |
| 2010 | -- | $162,000 -29.6% |
| 2009 | -- | $230,000 +39% |
| 2006 | -- | $165,500 |
Find assessor info on the county website
Neighborhood: Sunbeam
Nearby homes
- $299,6002 bd2 ba1.7k sqft4333 Edgewater Crossing Dr #8-4, Jacksonville, FL 32257Off Market
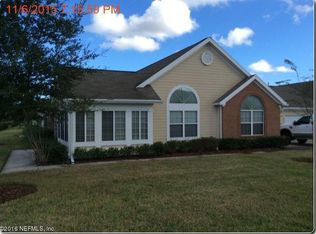
- $316,5002 bd2 ba1.7k sqft4333 Edgewater Crossing Dr, Jacksonville, FL 32257Off Market
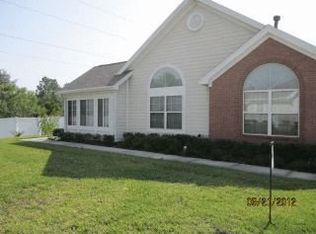
- $297,1003 bd2 ba1.7k sqft4339 Edgewater Crossing Dr #8-2, Jacksonville, FL 32257Off Market
- $---- bd-- ba-- sqft4339 Edgewater Crossing Dr, Jacksonville, FL 32257Off Market
- $273,0002 bd2 ba1.5k sqft4335 Edgewater Crossing Dr #8-3, Jacksonville, FL 32257Off Market
- $251,4002 bd2 ba1.5k sqft4335 Edgewater Crossing Dr, Jacksonville, FL 32257Off Market
- $240,0002 bd2 ba1.2k sqft4343 Edgewater Crossing Dr, Jacksonville, FL 32257Off Market
- $230,4002 bd2 ba1.2k sqft4343 Edgewater Crossing Dr #9-4, Jacksonville, FL 32257Off Market
Nearby schools
GreatSchools rating
- 8/10Crown Point Elementary SchoolGrades: PK-5Distance: 0.8 mi
- 2/10Alfred I. Dupont Middle SchoolGrades: 6-8Distance: 3.8 mi
- 6/10Atlantic Coast High SchoolGrades: 9-12Distance: 5.9 mi
Schools provided by the listing agent
- Elementary: Crown Point
- Middle: Alfred Dupont
- High: First Coast
Source: realMLS. This data may not be complete. We recommend contacting the local school district to confirm school assignments for this home.
Get a cash offer in 3 minutes
Find out how much your home could sell for in as little as 3 minutes with a no-obligation cash offer.
Estimated market value
$318,700
Get a cash offer in 3 minutes
Find out how much your home could sell for in as little as 3 minutes with a no-obligation cash offer.
Estimated market value
$318,700
- Florida
- Duval County
- Jacksonville
- 32257
- Sunbeam
- 4337 EDGEWATER CROSSING Drive
Nearby cities
Nearby neighborhoods
Nearby zip codes
Other Jacksonville Topics
