**Welcome to Glenlea Park – Your Dream Townhome Awaits!**
This charming 3-bedroom, 2.5-bath end-unit townhome offers a blend of comfort and convenience in one of Charlotte’s desirable neighborhoods. Freshly painted from top to bottom, this home boasts a bright and spacious feel, perfect for modern living. The primary suite is conveniently located on the main level, featuring a private ensuite and ample closet space, making it an ideal retreat.
Upstairs, you'll find two generously sized bedrooms, a full bath, and a versatile loft area. The open-concept living and dining spaces flow seamlessly into the kitchen, designed for entertaining. Enjoy your morning coffee or unwind in the evening on the back patio.
Community perks include a clubhouse, pool, walking trails, shopping & dining. And when you’re ready for adventure, you’ll appreciate the quick trip to the excitement of Uptown Charlotte. Don’t miss your chance to call this move-in-ready gem home! Book your tour today!
Closed
$261,000
4337 Glenlea Commons Dr, Charlotte, NC 28216
3beds
1,699sqft
Townhouse
Built in 2005
0.04 Acres Lot
$258,500 Zestimate®
$154/sqft
$1,841 Estimated rent
Home value
$258,500
$238,000 - $279,000
$1,841/mo
Zestimate® history
Owner options
List your home for rent
$1,841/mo
Rent Zestimate®
Find your next renter with Zillow Rental Manager. Plus, with online applications, you can quickly screen prospective tenants – for free.
$1,841/mo
Rent Zestimate®
Refinance and save
$1,803/mo
Est. payment
Refinancing to a lower rate could help reduce your monthly payments and save thousands over the life of the loan.
$1,803/mo
Est. payment
Explore your selling options
Work with a Zillow partner agent
Leverage their expertise and Zillow's premium Showcase listings to get your home seen by more buyers.
Get startedList with your own agent
Get your home in front of millions of buyers by listing it on Zillow.
Learn how to do itSell it yourself
Take full control of how buyers see your home on Zillow by listing For Sale by Owner (FSBO).
List your homeWhat's special
Versatile loft areaAmple closet spaceBack patioPrivate ensuiteBright and spacious feelGenerously sized bedrooms
Zillow last checked:
Listing updated:
Listed by:
Maria Richardson maria.richardson@cbrealty.com,
Coldwell Banker Realty
Bought with:
Wahida Taylor
Keller Williams Connected
Source: Canopy MLS as distributed by MLS GRID,MLS#: 4204396
Facts & features
Interior
Bedrooms & bathrooms
- Bedrooms: 3
- Bathrooms: 3
- Full bathrooms: 2
- 1/2 bathrooms: 1
- Main level bedrooms: 1
Primary bedroom
- Features: Ceiling Fan(s), En Suite Bathroom, Walk-In Closet(s)
- Level: Main
Primary bedroom
- Level: Main
Bedroom s
- Features: Ceiling Fan(s)
- Level: Upper
Bedroom s
- Features: Ceiling Fan(s)
- Level: Upper
Bedroom s
- Level: Upper
Bedroom s
- Level: Upper
Bathroom full
- Level: Main
Bathroom half
- Level: Main
Bathroom full
- Level: Upper
Bathroom full
- Level: Main
Bathroom half
- Level: Main
Bathroom full
- Level: Upper
Dining room
- Level: Main
Dining room
- Level: Main
Other
- Level: Main
Other
- Level: Main
Kitchen
- Level: Main
Kitchen
- Level: Main
Laundry
- Level: Main
Laundry
- Level: Main
Loft
- Level: Upper
Loft
- Level: Upper
Heating
- Central, Electric
Cooling
- Ceiling Fan(s), Central Air
Appliances
- Included: Dishwasher, Disposal, Electric Range, Microwave, Refrigerator with Ice Maker, Self Cleaning Oven, Washer/Dryer
- Laundry: In Kitchen, Main Level
Features
- Pantry, Storage, Walk-In Closet(s)
- Flooring: Carpet, Laminate
- Has basement: No
- Attic: Pull Down Stairs
- Fireplace features: Great Room
Interior area
- Total structure area: 1,699
- Total interior livable area: 1,699 sqft
- Finished area above ground: 1,699
- Finished area below ground: 0
Property
Parking
- Parking features: Assigned, Parking Space(s)
Accessibility
- Accessibility features: Two or More Access Exits
Features
- Levels: Two
- Stories: 2
- Entry location: Main
- Patio & porch: Front Porch, Patio
- Pool features: Community
Lot
- Size: 0.04 Acres
Details
- Parcel number: 03711865
- Zoning: R-12MF
- Special conditions: Standard
Construction
Type & style
- Home type: Townhouse
- Property subtype: Townhouse
Materials
- Vinyl
- Foundation: Slab
- Roof: Shingle
Condition
- New construction: No
- Year built: 2005
Utilities & green energy
- Sewer: Public Sewer
- Water: City
- Utilities for property: Cable Available
Community & HOA
Community
- Features: Clubhouse
- Subdivision: Glenlea Park
HOA
- Has HOA: Yes
- HOA fee: $217 monthly
- HOA name: William Douglas Property Management
- HOA phone: 704-347-8900
Location
- Region: Charlotte
Financial & listing details
- Price per square foot: $154/sqft
- Tax assessed value: $192,700
- Date on market: 12/7/2024
- Cumulative days on market: 6 days
- Listing terms: Cash,Conventional,FHA,VA Loan
- Exclusions: None
- Road surface type: Asphalt, Paved
Price history
| Date | Event | Price |
|---|---|---|
| 1/13/2025 | Sold | $261,000+0.4%$154/sqft |
Source:  Canopy MLS as distributed by MLS GRID #4204396 Report a problem Canopy MLS as distributed by MLS GRID #4204396 Report a problem | ||
| 12/7/2024 | Listed for sale | $259,900+50.2%$153/sqft |
Source: Canopy MLS as distributed by MLS GRID #4204396 Report a problem | ||
| 9/22/2020 | Sold | $173,000-1.1%$102/sqft |
Source: Canopy MLS as distributed by MLS GRID #3649761 Report a problem | ||
| 8/19/2020 | Pending sale | $174,900$103/sqft |
Source: Rucker Real Estate Inc #3649761 Report a problem | ||
| 8/13/2020 | Price change | $174,900-3.5%$103/sqft |
Source: Rucker Real Estate Inc #3649761 Report a problem | ||
| 8/8/2020 | Listed for sale | $181,200+178.8%$107/sqft |
Source: Rucker Real Estate Inc #3649761 Report a problem | ||
| 12/1/2009 | Sold | $65,000-48.4%$38/sqft |
Source: Public Record Report a problem | ||
| 1/24/2006 | Sold | $126,000$74/sqft |
Source: Public Record Report a problem | ||
Public tax history
| Year | Property taxes | Tax assessment |
|---|---|---|
| 2025 | -- | $257,600 0% |
| 2024 | $2,001 +3.4% | $257,700 |
| 2023 | $1,935 +51.8% | $257,700 +101.3% |
| 2022 | $1,275 -5.6% | $128,000 |
| 2021 | $1,350 +5.9% | $128,000 |
| 2020 | $1,275 +0.5% | $128,000 |
| 2019 | $1,269 +30.9% | $128,000 +78.3% |
| 2018 | $969 +2.1% | $71,800 |
| 2017 | $950 | $71,800 |
| 2016 | $950 | $71,800 |
| 2015 | $950 -1.2% | $71,800 |
| 2014 | $961 | $71,800 |
| 2013 | -- | $71,800 |
| 2012 | -- | $71,800 |
| 2011 | -- | $71,800 -33.2% |
| 2010 | -- | $107,500 |
| 2009 | -- | $107,500 |
| 2008 | -- | $107,500 |
| 2007 | -- | -- |
Find assessor info on the county website
Neighborhood: Sunset Road
Nearby homes
- $--2 bd2 ba1.3k sqft4333 Glenlea Commons Dr, Charlotte, NC 28216Auction
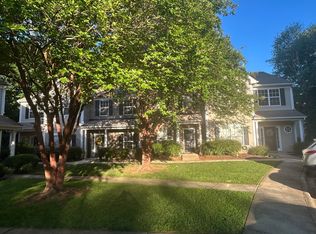
- $205,7002 bd2 ba1.3k sqft4333 Glenlea Commons Dr #L152-BLD37-906, Charlotte, NC 28216Off Market

- $228,6002 bd2 ba1.3k sqft4329 Glenlea Commons Dr, Charlotte, NC 28216Off Market

- $274,2003 bd3 ba1.8k sqft4361 Glenlea Commons Dr, Charlotte, NC 28216Off Market
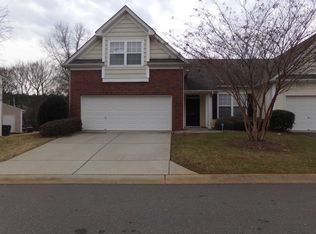
- $233,5003 bd2 ba1.6k sqft4325 Glenlea Commons Dr, Charlotte, NC 28216Off Market
- $249,3003 bd2 ba1.9k sqft4319 Glenlea Commons Dr, Charlotte, NC 28216Off Market
- $262,6002 bd2 ba1.6k sqft4365 Glenlea Commons Dr, Charlotte, NC 28216Off Market
- $263,9003 bd2 ba1.8k sqft4340 Glenlea Commons Dr, Charlotte, NC 28216Off Market
Nearby schools
GreatSchools rating
- 3/10Hornets Nest ElementaryGrades: PK-5Distance: 1.3 mi
- 3/10Ranson MiddleGrades: 6-8Distance: 1.6 mi
- 5/10Hopewell HighGrades: 9-12Distance: 5.7 mi
Get a cash offer in 3 minutes
Find out how much your home could sell for in as little as 3 minutes with a no-obligation cash offer.
Estimated market value
$258,500
Get a cash offer in 3 minutes
Find out how much your home could sell for in as little as 3 minutes with a no-obligation cash offer.
Estimated market value
$258,500
- North Carolina
- Mecklenburg County
- Charlotte
- 28216
- Sunset Road
- 4337 Glenlea Commons Dr
Nearby cities
Nearby neighborhoods
Nearby zip codes
Other Charlotte Topics
