Open House on Sunday Aug 10th is CANCELLED - the property is sold. 2,122 sq ft, 4 bdr, 2 1/2-ba townhome. Spacious, sunlit living room to the left with soaring vaulted ceilings, a fireplace, and an open, airy feel that makes the space ideal for entertaining or relaxing at home. To the right is a huge family room. Both the living rm and the family rm have patio doors that lead to the rear yard. The kitchen is both functional and inviting, offering plenty of space to cook, gather, and connect. There are newly installed countertops, backsplash and newly installed appliances. The half bath on the main floor is adjacent to the washer and dryer. 4 bdrs upstairs, including a spacious primary suite with 2 walk in closets, and two beautifully renovated bathrooms featuring modern fixtures and finishes.
Outside, enjoy a charming private patio retreat that overlooks the sprawling lake with two waterfalls that provide a peaceful backdrop. This is a patio home as you have access to the garage directly from inside and you have a spacious driveway. The 2 car garage has plenty of storage and there is a plug in for an EV. Low HOA dues, 2 sparkling pools and is minutes from Rivermark Shopping Center, and a variety of tech campuses. Easy access to 101, 237, San Tomas Exp, and Lawrence Exp.
Sold for $1,425,000
Tax assessed value
$1,425,000
4337 Lake Santa Clara Dr, Santa Clara, CA 95054
4beds
2,122sqft
Townhouse, Residential
Built in 1973
3,340 Square Feet Lot
$1,396,100 Zestimate®
$672/sqft
$5,709 Estimated rent
Home value
$1,396,100
$1.27M - $1.52M
$5,709/mo
Zestimate® history
Owner options
List your home for rent
$5,709/mo
Rent Zestimate®
Find your next renter with Zillow Rental Manager. Plus, with online applications, you can quickly screen prospective tenants – for free.
$5,709/mo
Rent Zestimate®
Refinance and save
$9,526/mo
Est. payment
Refinancing to a lower rate could help reduce your monthly payments and save thousands over the life of the loan.
$9,526/mo
Est. payment
Explore your selling options
Work with a Zillow partner agent
Leverage their expertise and Zillow's premium Showcase listings to get your home seen by more buyers.
Get startedList with your own agent
Get your home in front of millions of buyers by listing it on Zillow.
Learn how to do itSell it yourself
Take full control of how buyers see your home on Zillow by listing For Sale by Owner (FSBO).
List your homeWhat's special
Rear yardModern fixtures and finishesSpacious primary suiteCharming private patio retreatHuge family roomBeautifully renovated bathroomsNewly installed appliances
Zillow last checked:
Listing updated:
Listed by:
Lisa Goulet-Mah 01228527 408-930-0313,
Coldwell Banker Realty 408-252-1133
Bought with:
Bezalel Ho, 02173724
Ashby & Graff
Source: MLSListings Inc,MLS#: ML82012478
Facts & features
Interior
Bedrooms & bathrooms
- Bedrooms: 4
- Bathrooms: 3
- Full bathrooms: 2
- 1/2 bathrooms: 1
Rooms
- Room types: Laundry
Bedroom
- Features: WalkinCloset
Bathroom
- Features: PrimaryStallShowers, ShoweroverTub1, StallShower, Tile, UpdatedBaths, HalfonGroundFloor
Dining room
- Features: DiningAreainLivingRoom, NoFormalDiningRoom
Family room
- Features: SeparateFamilyRoom
Kitchen
- Features: ExhaustFan, Pantry
Heating
- Central Forced Air
Cooling
- Central Air
Appliances
- Included: Dishwasher, Exhaust Fan, Disposal, Microwave, Gas Oven/Range, Refrigerator, Dryer, Washer
- Laundry: Inside
Features
- High Ceilings, Vaulted Ceiling(s), Walk-In Closet(s)
- Flooring: Carpet, Laminate
- Doors: None
- Number of fireplaces: 1
- Fireplace features: Gas, Living Room
Interior area
- Total structure area: 2,122
- Total interior livable area: 2,122 sqft
Property
Parking
- Total spaces: 2
- Parking features: Attached, Electric Vehicle Charging Station(s), Guest
- Attached garage spaces: 2
Accessibility
- Accessibility features: None
Features
- Stories: 2
- Patio & porch: Balcony/Patio
- Exterior features: Back Yard, Fenced
- Pool features: Community
- Fencing: Back Yard,Front Yard
- Has view: Yes
- View description: Lake
- Has water view: Yes
- Water view: Lake
Lot
- Size: 3,340 Square Feet
Details
- Parcel number: 10437028
- Zoning: R1PD
- Special conditions: Standard
Construction
Type & style
- Home type: Townhouse
- Architectural style: Traditional
- Property subtype: Townhouse, Residential
Materials
- Foundation: Slab
- Roof: Composition, Shingle
Condition
- New construction: No
- Year built: 1973
Utilities & green energy
- Gas: PublicUtilities
- Sewer: Public Sewer
- Water: Public
- Utilities for property: Public Utilities, Water Public
Community & HOA
HOA
- Has HOA: Yes
- Amenities included: Club House, Community Pool, Garden Greenbelt Trails
- Services included: Water
- HOA fee: $508 monthly
Location
- Region: Santa Clara
Financial & listing details
- Price per square foot: $672/sqft
- Tax assessed value: $1,425,000
- Date on market: 6/26/2025
- Listing agreement: ExclusiveRightToSell
Price history
| Date | Event | Price |
|---|---|---|
| 9/4/2025 | Sold | $1,425,000-1.7%$672/sqft |
Source:  MLSListings Inc #ML82012478 Report a problem MLSListings Inc #ML82012478 Report a problem | ||
| 8/9/2025 | Pending sale | $1,449,000$683/sqft |
Source: MLSListings Inc #ML82012478 Report a problem | ||
| 8/2/2025 | Price change | $1,449,000-3.3%$683/sqft |
Source: MLSListings Inc #ML82012478 Report a problem | ||
| 6/26/2025 | Listed for sale | $1,499,000$706/sqft |
Source: MLSListings Inc #ML82012478 Report a problem | ||
Public tax history
| Year | Property taxes | Tax assessment |
|---|---|---|
| 2026 | -- | $1,425,000 +1112.4% |
| 2025 | $1,410 +3.8% | $117,537 +2% |
| 2024 | $1,359 +1.1% | $115,233 +2% |
| 2023 | $1,343 +1.3% | $112,975 +2% |
| 2022 | $1,326 +0.6% | $110,760 +2% |
| 2021 | $1,319 +1.9% | $108,589 +1% |
| 2020 | $1,294 | $107,477 +2% |
| 2019 | $1,294 +6.7% | $105,371 +2% |
| 2018 | $1,212 | $103,306 +2% |
| 2017 | $1,212 +0.6% | $101,281 +2% |
| 2016 | $1,204 -2.5% | $99,296 +1.5% |
| 2015 | $1,236 +6.5% | $97,805 +2% |
| 2014 | $1,160 | $95,890 +0.5% |
| 2013 | -- | $95,457 +2% |
| 2012 | -- | $93,586 +2% |
| 2011 | -- | $91,752 +0.8% |
| 2010 | -- | $91,067 -0.2% |
| 2009 | -- | $91,284 +2% |
| 2008 | -- | $89,495 +2% |
| 2007 | -- | $87,741 +2% |
| 2006 | -- | $86,022 +2% |
| 2005 | -- | $84,336 +2% |
| 2004 | -- | $82,684 +1.9% |
| 2003 | -- | $81,170 +2% |
| 2002 | -- | $79,579 +2% |
| 2001 | -- | $78,019 |
Find assessor info on the county website
Neighborhood: 95054
Nearby homes
- $1,203,5003 bd2 ba1.5k sqft4327 Lake Santa Clara Dr, Santa Clara, CA 95054Off Market

- $1,118,5004 bd2 ba2.1k sqft4347 Lake Santa Clara Dr, Santa Clara, CA 95054Off Market
- $964,2002 bd2 ba1.2k sqft4357 Lake Santa Clara Dr, Santa Clara, CA 95054Off Market
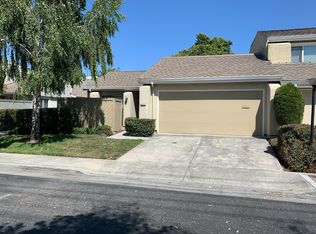
- $1,248,7004 bd3 ba1.8k sqft2369 Shoreside Ct, Santa Clara, CA 95054Off Market
- $1,147,8003 bd3 ba1.5k sqft2367 Shoreside Ct, Santa Clara, CA 95054Off Market
- $712,9002 bd2 ba1.2k sqft4377 Lake Santa Clara Dr, Santa Clara, CA 95054Off Market
- $901,9003 bd2 ba1.4k sqft2365 Shoreside Ct, Santa Clara, CA 95054Off Market
- $1,363,8004 bd2 ba1.8k sqft2383 Shoreside Ct, Santa Clara, CA 95054Off Market
Nearby schools
GreatSchools rating
- 6/10Kathryn Hughes Elementary SchoolGrades: K-5Distance: 0.8 mi
- 4/10Dolores Huerta MiddleGrades: 6-8Distance: 2 mi
- 8/10Kathleen MacDonald High SchoolGrades: 9-12Distance: 2 mi
Schools provided by the listing agent
- Elementary: KathrynHughesElementary
- Middle: MarianAPetersonMiddle
- High: SantaClaraHigh
- District: SantaClaraUnified
Source: MLSListings Inc. This data may not be complete. We recommend contacting the local school district to confirm school assignments for this home.
Get a cash offer in 3 minutes
Find out how much your home could sell for in as little as 3 minutes with a no-obligation cash offer.
Estimated market value
$1,396,100
Get a cash offer in 3 minutes
Find out how much your home could sell for in as little as 3 minutes with a no-obligation cash offer.
Estimated market value
$1,396,100
- California
- Santa Clara County
- Santa Clara
- 95054
- 4337 Lake Santa Clara Dr
Nearby cities
Nearby zip codes
Other Santa Clara Topics
