First impressions are everything, and the timeless curb appeal at 4337 Lanark hits the mark.
Step inside to discover a perfect blend of modern updates and timeless character. The open-concept kitchen is a chef’s dream, complete with marble countertops, a breakfast bar, stainless steel appliances, and a pantry for added storage. Recent renovations have refreshed both the kitchen and bathrooms, giving the home a crisp, contemporary aesthetic.
The kitchen opens to the large living room featuring a working fireplace, dual skylights, and recessed lighting—creating a warm, welcoming atmosphere. With both a formal dining room and a breakfast area just off the kitchen, you’ll have plenty of space to host family and friends.
The spacious primary bedroom offers a peaceful retreat with its ensuite bath, custom built-in dresser, and walk-in closet—designed for both comfort and convenience.
This home also includes two flexible bonus spaces:
A converted back porch ideal for a playroom, studio, or creative space.
A finished room in the garage currently used as a home office and workshop (not included in total square footage).
Enjoy the outdoors in your private backyard, which boasts a covered patio and tall fencing—perfect for entertaining or quiet relaxation.
Updated throughout and zoned to OPE, this home offers comfort, style, and convenience in one of the city's most sought-after neighborhoods.
Sold
Price Unknown
4337 Lanark Ave, Fort Worth, TX 76109
3beds
2,191sqft
Single Family Residence
Built in 1962
10,193 Square Feet Lot
$628,000 Zestimate®
$--/sqft
$2,492 Estimated rent
Home value
$628,000
$578,000 - $678,000
$2,492/mo
Zestimate® history
Owner options
List your home for rent
$2,492/mo
Rent Zestimate®
Find your next renter with Zillow Rental Manager. Plus, with online applications, you can quickly screen prospective tenants – for free.
$2,492/mo
Rent Zestimate®
Refinance and save
Refinancing to a lower rate could help reduce your monthly payments and save thousands over the life of the loan.
Explore your selling options
Work with a Zillow partner agent
Leverage their expertise and Zillow's premium Showcase listings to get your home seen by more buyers.
Get startedList with your own agent
Get your home in front of millions of buyers by listing it on Zillow.
Learn how to do itSell it yourself
Take full control of how buyers see your home on Zillow by listing For Sale by Owner (FSBO).
List your homeWhat's special
Modern updatesWorking fireplacePrivate backyardRecessed lightingFormal dining roomStainless steel appliancesDual skylights
Zillow last checked:
Listing updated:
Listed by:
Alex Lipari 0692867 816-661-9487,
Compass RE Texas, LLC 214-814-8100
Bought with:
Seth Fowler
Williams Trew Real Estate
Source: NTREIS,MLS#: 20989979
Facts & features
Interior
Bedrooms & bathrooms
- Bedrooms: 3
- Bathrooms: 2
- Full bathrooms: 2
Primary bedroom
- Features: Built-in Features, Closet Cabinetry, Dual Sinks, En Suite Bathroom, Walk-In Closet(s)
- Level: First
- Dimensions: 16 x 13
Bedroom
- Level: First
- Dimensions: 14 x 14
Bedroom
- Level: First
- Dimensions: 13 x 10
Breakfast room nook
- Features: Built-in Features, Eat-in Kitchen
- Level: First
- Dimensions: 15 x 15
Den
- Level: First
- Dimensions: 6 x 14
Dining room
- Level: First
- Dimensions: 19 x 23
Kitchen
- Features: Breakfast Bar, Eat-in Kitchen, Pantry, Stone Counters
- Level: First
- Dimensions: 12 x 12
Living room
- Features: Fireplace
- Level: First
- Dimensions: 19 x 22
Utility room
- Level: First
- Dimensions: 10 x 10
Heating
- Central, Natural Gas
Cooling
- Central Air, Ceiling Fan(s), Electric
Appliances
- Included: Dishwasher, Disposal, Gas Range, Gas Water Heater
Features
- Built-in Features, Eat-in Kitchen, Open Floorplan, Pantry, Walk-In Closet(s), Wired for Sound
- Flooring: Carpet, Luxury Vinyl Plank, Parquet, Tile
- Windows: Skylight(s)
- Has basement: No
- Number of fireplaces: 1
- Fireplace features: Gas Starter, Masonry
Interior area
- Total interior livable area: 2,191 sqft
Property
Parking
- Total spaces: 2
- Parking features: Additional Parking, Garage, Parking Pad, Workshop in Garage
- Attached garage spaces: 2
- Has uncovered spaces: Yes
Features
- Levels: One
- Stories: 1
- Patio & porch: Patio, Covered
- Exterior features: Private Yard
- Pool features: None
- Fencing: Fenced,Wood
Lot
- Size: 10,193 Square Feet
- Features: Interior Lot, Landscaped, Sprinkler System
Details
- Additional structures: Pergola
- Parcel number: 03415570
Construction
Type & style
- Home type: SingleFamily
- Architectural style: Traditional,Detached
- Property subtype: Single Family Residence
Materials
- Brick
- Foundation: Slab
- Roof: Composition
Condition
- Year built: 1962
Utilities & green energy
- Sewer: Public Sewer
- Water: Public
- Utilities for property: Cable Available, Natural Gas Available, Sewer Available, Separate Meters, Water Available
Community & HOA
Community
- Security: Carbon Monoxide Detector(s), Smoke Detector(s)
- Subdivision: Westcliff Add
HOA
- Has HOA: No
Location
- Region: Fort Worth
Financial & listing details
- Tax assessed value: $444,150
- Annual tax amount: $9,966
- Date on market: 7/3/2025
- Cumulative days on market: 74 days
- Listing terms: Cash,Conventional,FHA,VA Loan
Price history
| Date | Event | Price |
|---|---|---|
| 8/18/2025 | Sold | -- |
Source: NTREIS #20989979 Report a problem | ||
| 7/24/2025 | Pending sale | $650,000$297/sqft |
Source: NTREIS #20989979 Report a problem | ||
| 7/3/2025 | Listed for sale | $650,000-2.2%$297/sqft |
Source: NTREIS #20989979 Report a problem | ||
| 7/2/2025 | Listing removed | $664,900$303/sqft |
Source: NTREIS #20928144 Report a problem | ||
| 6/12/2025 | Price change | $664,900-1.5%$303/sqft |
Source: NTREIS #20928144 Report a problem | ||
| 5/15/2025 | Listed for sale | $675,000$308/sqft |
Source: NTREIS #20928144 Report a problem | ||
| 5/10/2025 | Contingent | $675,000$308/sqft |
Source: NTREIS #20928144 Report a problem | ||
| 5/7/2025 | Listed for sale | $675,000+126.5%$308/sqft |
Source: NTREIS #20928144 Report a problem | ||
| 6/26/2015 | Listing removed | $298,000$136/sqft |
Source: THE HELEN PAINTER GROUP #13122112 Report a problem | ||
| 4/25/2015 | Pending sale | $298,000$136/sqft |
Source: THE HELEN PAINTER GROUP #13122112 Report a problem | ||
| 4/8/2015 | Price change | $298,000-2.3%$136/sqft |
Source: THE HELEN PAINTER GROUP #13122112 Report a problem | ||
| 4/3/2015 | Listed for sale | $305,000$139/sqft |
Source: THE HELEN PAINTER GROUP #13122112 Report a problem | ||
Public tax history
| Year | Property taxes | Tax assessment |
|---|---|---|
| 2025 | $7,369 -7.6% | $444,150 |
| 2024 | $7,972 +8% | $444,150 +5% |
| 2023 | $7,380 -13.4% | $423,000 +15.1% |
| 2022 | $8,519 -2% | $367,583 +3.5% |
| 2021 | $8,691 +8.1% | $355,164 +9.9% |
| 2020 | $8,040 -2.1% | $323,259 -5.4% |
| 2019 | $8,215 -6.1% | $341,794 +7.5% |
| 2018 | $8,746 -1.8% | $317,941 -0.6% |
| 2017 | $8,906 +262.9% | $319,788 +16.2% |
| 2016 | $2,454 -4% | $275,107 +5.2% |
| 2015 | $2,557 | $261,500 |
| 2014 | $2,557 | $261,500 +5.8% |
| 2013 | -- | $247,100 +3% |
| 2012 | -- | $240,000 +13.6% |
| 2011 | -- | $211,200 +5.2% |
| 2010 | -- | $200,700 -3.1% |
| 2009 | -- | $207,100 +2.3% |
| 2008 | -- | $202,500 +9.6% |
| 2007 | -- | $184,700 +4.6% |
| 2006 | -- | $176,600 +5.6% |
| 2005 | -- | $167,300 +5.1% |
| 2004 | -- | $159,200 |
| 2003 | -- | $159,200 +6.6% |
| 2002 | -- | $149,400 +3% |
| 2001 | -- | $145,000 +8.1% |
| 2000 | -- | $134,100 |
Find assessor info on the county website
Neighborhood: Foster Park
Nearby homes
- $425,8003 bd2 ba1.8k sqft4341 Lanark Ave, Fort Worth, TX 76109Off Market
- $--3 bd3 ba2.5k sqft4333 Lanark Ave, Fort Worth, TX 76109Sold
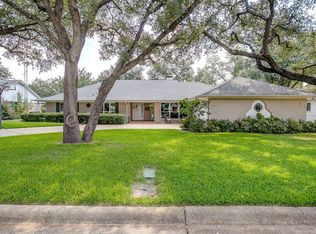
- $602,1004 bd3 ba2.7k sqft4332 Bilglade Rd, Fort Worth, TX 76109Off Market
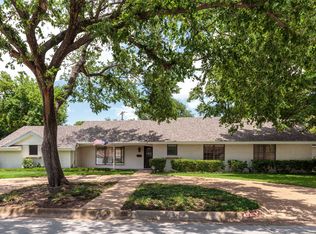
- $723,1004 bd3 ba2.6k sqft4328 Bilglade Rd, Fort Worth, TX 76109Off Market
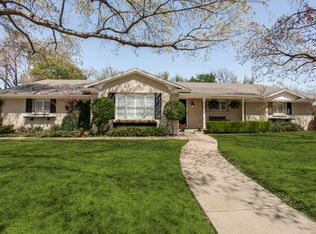
- $536,4003 bd2 ba2.4k sqft4332 Lanark Ave, Fort Worth, TX 76109Off Market
- $612,3003 bd2 ba2.5k sqft4336 Lanark Ave, Fort Worth, TX 76109Off Market
- $537,7003 bd2 ba2.3k sqft4329 Lanark Ave, Fort Worth, TX 76109Off Market
- $540,3003 bd2 ba2.2k sqft4340 Lanark Ave, Fort Worth, TX 76109Off Market
Nearby schools
GreatSchools rating
- 10/10Overton Park Elementary SchoolGrades: PK-5Distance: 0.6 mi
- 6/10McLean Middle SchoolGrades: 6-8Distance: 1.5 mi
- 5/10Paschal High SchoolGrades: 9-12Distance: 2.8 mi
Schools provided by the listing agent
- Elementary: Overton Park
- Middle: Mclean
- High: Paschal
- District: Fort Worth ISD
Source: NTREIS. This data may not be complete. We recommend contacting the local school district to confirm school assignments for this home.
Get a cash offer in 3 minutes
Find out how much your home could sell for in as little as 3 minutes with a no-obligation cash offer.
Estimated market value
$628,000
Get a cash offer in 3 minutes
Find out how much your home could sell for in as little as 3 minutes with a no-obligation cash offer.
Estimated market value
$628,000
- Texas
- Tarrant County
- Fort Worth
- 76109
- Foster Park
- 4337 Lanark Ave
