Skip main navigation
Sold for $415,000
  • $415,000

    4337 Laplata Ave, Baltimore, MD 21211

    3beds
    1,763sqft
    Townhouse
    Built in 2020
    1,500 Square Feet Lot
    $415,000 Zestimate®
    $235/sqft
    $3,170 Estimated rent

    Home value

    $415,000

    $378,000 - $457,000

    $3,170/mo

    Zestimate® history
    Loading
    Loading...

    Owner options

    List your home for rent

    $3,170/mo

    Rent Zestimate®

    Find your next renter with Zillow Rental Manager. Plus, with online applications, you can quickly screen prospective tenants – for free.

    Learn more

    $3,170/mo

    Rent Zestimate®

    Refinance and save

    $2,817/mo

    Est. payment

    Refinancing to a lower rate could help reduce your monthly payments and save thousands over the life of the loan.

    See today's rates

    $2,817/mo

    Est. payment

    Explore your selling options

    Work with a Zillow partner agent

    Leverage their expertise and Zillow's premium Showcase listings to get your home seen by more buyers.

    Get started

    List with your own agent

    Get your home in front of millions of buyers by listing it on Zillow.

    Learn how to do it

    Sell it yourself

    Take full control of how buyers see your home on Zillow by listing For Sale by Owner (FSBO).

    List your home

    What's special

    Oversized side yardLinen closetWalk-in showerEntry level family roomStainless steel appliancesQuartz countertopsGenerous pantry
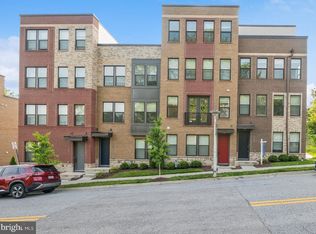
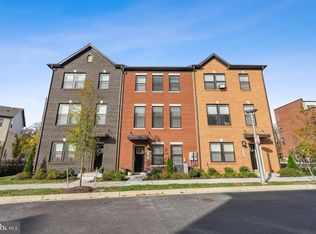
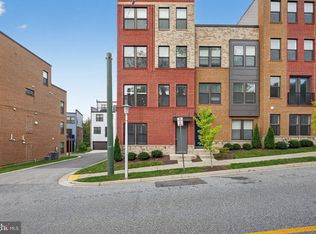
    This end-unit totally upgraded brick-front townhome with 2-car rear entry garage and side yard with private deck sets itself apart in this 5 year young community of homes. The home has 3 bedrooms and 2.5 baths, a totally open style main level living, and an entry level family room. The open floor plan on the second floor contains a spacious kitchen with island, stainless steel appliances, fabulous espresso kitchen cabinets and quartz countertops, a generous pantry, and a conveniently placed powder room. Next level up are all three bedrooms. The Primary suite has a large walk-in closet and an ensuite full bath with dual vanity with quartz tops, as well as a walk-in shower. Also on this level is a hall bath with granite vanity tops, a linen closet, and laundry. This home has an oversized side yard and no immediately neighboring property, which allows for great light and views. The owners took advantage of the private side yard and added a deck off the kitchen which allows for privacy like none other in the neighborhood. This home is walking distance to 21st Century School Medfield Elementary, Blue Ribbon Baltimore City High School, Baltimore Polytechnic Institute, and Baltimore City's only Gaming Lab at Medfield Rec Center. An annual pollinator garden will be added to the community greenspace in 2026 and 2027.

    Zillow last checked:

    Listing updated:

    Listed by:

    Amy Sheinin 443-803-5632,

    Monument Sotheby's International Realty,

    Listing Team: The Fredeking Team Of Monument Sotheby's International Realty

    Bought with:

    Bob Chew, 0225277244

    Samson Properties

    Maura Iacoboni

    Samson Properties

    Source: Bright MLS,MLS#: MDBA2208900MLS Logo

    Facts & features

    Interior

    Bedrooms & bathrooms
    • Bedrooms: 3
    • Bathrooms: 3
    • Full bathrooms: 2
    • 1/2 bathrooms: 1
    Primary bedroom
    • Level: Upper
    Bedroom 2
    • Level: Upper
    Bedroom 3
    • Level: Upper
    Primary bathroom
    • Level: Upper
    Bathroom 1
    • Level: Upper
    Dining room
    • Level: Upper
    Family room
    • Level: Upper
    Foyer
    • Level: Main
    Half bath
    • Level: Upper
    Kitchen
    • Level: Upper
    Laundry
    • Level: Upper
    Recreation room
    • Level: Main
    Heating
    • Central, Natural Gas
    Cooling
    • Central Air, Electric
    Appliances
    • Included: Gas Water Heater
    • Laundry: Laundry Room
    Features
    • Bathroom - Walk-In Shower, Bathroom - Tub Shower, Ceiling Fan(s), Combination Kitchen/Dining, Combination Dining/Living, Combination Kitchen/Living, Family Room Off Kitchen, Open Floorplan, Kitchen Island, Kitchen - Gourmet, Primary Bath(s), Recessed Lighting, Upgraded Countertops, Walk-In Closet(s)
    • Windows: Window Treatments
    • Has basement: No
    • Has fireplace: No
    Interior area
    • Total structure area: 1,763
    • Total interior livable area: 1,763 sqft
    • Finished area above ground: 1,763
    • Finished area below ground: 0

    Property

    Parking
    • Total spaces: 2
    • Parking features: Garage Faces Rear, Attached
    • Attached garage spaces: 2
    Accessibility
    • Accessibility features: None
    Features
    • Levels: Three
    • Stories: 3
    • Patio & porch: Deck
    • Exterior features: Lighting
    • Pool features: None
    • Has view: Yes
    • View description: Trees/Woods, City
    Lot
    • Size: 1,500 sqft
    Details
    • Additional structures: Above Grade, Below Grade
    • Parcel number: 0313153575C326
    • Zoning: R
    • Special conditions: Standard

    Construction

    Type & style
    • Home type: Townhouse
    • Architectural style: Contemporary
    • Property subtype: Townhouse
    Materials
    • Brick
    • Foundation: Slab
    Condition
    • New construction: No
    • Year built: 2020
    Details
    • Builder model: Norris
    • Builder name: D.R. Horton

    Utilities & green energy

    • Sewer: Public Sewer
    • Water: Public

    Community & neighborhood

    Location
    • Region: Baltimore
    • Subdivision: Medfield
    • Municipality: Baltimore City

    HOA & financial

    HOA
    • Has HOA: Yes
    • HOA fee: $85 monthly
    • Services included: Common Area Maintenance, Management, Reserve Funds, Snow Removal

    Other

    Other facts
    • Listing agreement: Exclusive Right To Sell
    • Listing terms: Cash,Contract,FHA,VA Loan
    • Ownership: Fee Simple

    Price history

    DateEventPrice
    6/2/2026Sold$415,000-1.2%$235/sqft
    Source: Bright MLS #MDBA2208900 Report a problem
    5/12/2026Pending sale$420,000$238/sqft
    Source: Bright MLS #MDBA2208900 Report a problem
    4/9/2026Listed for sale$420,000+10.5%$238/sqft
    Source: Bright MLS #MDBA2208900 Report a problem
    4/16/2023Listing removed--
    Source: Bright MLS #MDBA539960 Report a problem
    7/22/2021Sold$380,000$216/sqft
    Source: Public Record Report a problem
    4/15/2021Sold$380,000-1.9%$216/sqft
    Source: BHHS Homesale Realty #MDBA539960_21211 Report a problem
    3/5/2021Pending sale$387,505$220/sqft
    Source: Bright MLS #MDBA539960 Report a problem
    2/12/2021Listed for sale$387,505$220/sqft
    Source: Bright MLS #MDBA539960 Report a problem

    Public tax history

    YearProperty taxesTax assessment
    2025-- $349,700
    2024$8,253 $349,700
    2023$8,253 -5.2%$349,700 -5.2%
    2022$8,704 +822%$368,800 +822%
    2021$944 $40,000
    2020$944 $40,000

    Find assessor info on the county website

    Neighborhood: Medfield

    Nearby schools

    GreatSchools rating
    Schools provided by the listing agent
    • Elementary: Medfield Heights
    • District: Baltimore City Public Schools

    Source: Bright MLS. This data may not be complete. We recommend contacting the local school district to confirm school assignments for this home.

    Get a cash offer in 3 minutes
    Find out how much your home could sell for in as little as 3 minutes with a no-obligation cash offer.
    Estimated market value
    $415,000
    Get a cash offer in 3 minutes
    Find out how much your home could sell for in as little as 3 minutes with a no-obligation cash offer.
    Estimated market value
    $415,000