Skip main navigation
Sold for $439,900
  • $439,900

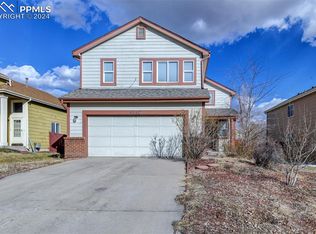
    4337 Levi Ln, Colorado Springs, CO 80925

    5beds
    2,776sqft
    Single Family Residence
    Built in 1995
    5,484 Square Feet Lot
    $430,800 Zestimate®
    $158/sqft
    $2,820 Estimated rent

    Home value

    $430,800

    $409,000 - $452,000

    $2,820/mo

    Zestimate® history
    Loading
    Loading...

    Owner options

    List your home for rent

    $2,820/mo

    Rent Zestimate®

    Find your next renter with Zillow Rental Manager. Plus, with online applications, you can quickly screen prospective tenants – for free.

    Learn more

    $2,820/mo

    Rent Zestimate®

    Refinance and save

    $2,537/mo

    Est. payment

    Refinancing to a lower rate could help reduce your monthly payments and save thousands over the life of the loan.

    See today's rates

    $2,537/mo

    Est. payment

    Explore your selling options

    Work with a Zillow partner agent

    Leverage their expertise and Zillow's premium Showcase listings to get your home seen by more buyers.

    Get started

    List with your own agent

    Get your home in front of millions of buyers by listing it on Zillow.

    Learn how to do it

    Sell it yourself

    Take full control of how buyers see your home on Zillow by listing For Sale by Owner (FSBO).

    List your home

    What's special

    Spacious deckFinished basementLuxurious master suiteSoaring vaulted ceilingsQuartz countertopsPlush new carpet upstairsPainted cabinetry
    Welcome to this stunning two-story home that offers the perfect blend of space, comfort, and style. Boasting 5 bedrooms and 4 bathrooms, this home also features an oversized 2-car garage and has been beautifully updated with fresh paint throughout and plush new carpet upstairs. Step into the inviting living room, where soaring vaulted ceilings create a bright, open atmosphere. Gorgeous hardwood floors span the entire main level—including the kitchen, living room, and dining room—adding warmth and sophistication throughout. From the living room, enjoy walk-out access to a spacious deck and charming backyard—perfect for relaxing evenings or entertaining guests. Just beyond, you'll find the heart of the home: a gorgeous kitchen designed for both function and flair, showcasing quartz countertops, painted cabinetry, and sleek stainless steel appliances. It’s the perfect space for everyday living and special gatherings. The luxurious master suite is your private escape, complete with a walk-in closet and a newly renovated en-suite bathroom featuring elegant tile flooring, a walk-in shower, an oversized soaking tub, and a striking vanity that ties it all together. With three bedrooms upstairs and two more on the lower level, there’s room for everyone—whether it's family, guests, or a dedicated home office. The finished basement offers a versatile second living space ideal for a family room, game room, or media lounge—the options are truly endless. To top it all off, this home offers easy access to the Powers Corridor, Schriever AFB, Peterson AFB, and Fort Carson, making commuting and daily errands a breeze.

    Zillow last checked:

    Listing updated:

    Listed by:

    Brandon Smith CRS 719-321-4601,

    RE/MAX Properties Inc.

    Bought with:

    Trinity Lemons MRP

    Trinity Lemons

    Source: elevateMLS,MLS#: 7882885MLS Logo

    Facts & features

    Interior

    Bedrooms & bathrooms
    • Bedrooms: 5
    • Bathrooms: 4
    • Full bathrooms: 3
    • 1/2 bathrooms: 1
    Primary bedroom
    • Level: Upper
    • Area: 221 Square Feet
    • Dimensions: 13 x 17
    Heating
    • Forced Air
    Cooling
    • Ceiling Fan(s)
    Appliances
    • Included: Dishwasher, Disposal, Microwave, Oven, Range, Refrigerator
    • Laundry: Upper Level
    Features
    • 9Ft + Ceilings, Vaulted Ceiling(s)
    • Flooring: Carpet, Ceramic Tile, Luxury Vinyl
    • Basement: Full,Finished
    Interior area
    • Total structure area: 2,776
    • Total interior livable area: 2,776 sqft
    • Finished area above ground: 1,816
    • Finished area below ground: 960

    Property

    Parking
    • Total spaces: 2
    • Parking features: Attached, Concrete Driveway
    • Attached garage spaces: 2
    Features
    • Levels: Two
    • Stories: 2
    • Patio & porch: Wood Deck
    • Fencing: Back Yard
    Lot
    • Size: 5,484 Square Feet
    • Features: Level, Near Fire Station, Near Schools, Near Shopping Center
    Details
    • Parcel number: 5503302005

    Construction

    Type & style
    • Home type: SingleFamily
    • Property subtype: Single Family Residence
    Materials
    • Wood Siding, Frame
    • Roof: Composite Shingle
    Condition
    • Existing Home
    • New construction: No
    • Year built: 1995

    Utilities & green energy

    • Water: Assoc/Distr
    • Utilities for property: Electricity Connected, Natural Gas Connected

    Community & HOA

    Location
    • Region: Colorado Springs

    Financial & listing details

    • Price per square foot: $158/sqft
    • Tax assessed value: $448,026
    • Annual tax amount: $1,553
    • Date on market: 4/30/2025
    • Listing terms: Cash,Conventional,FHA,VA Loan
    • Electric utility on property: Yes

    Price history

    DateEventPrice
    7/2/2025Sold$439,900$158/sqft
    Source: elevateMLS #7882885 Report a problem
    5/24/2025Contingent$439,900$158/sqft
    Source: elevateMLS #7882885 Report a problem
    4/30/2025Listed for sale$439,900+1.1%$158/sqft
    Source: elevateMLS #7882885 Report a problem
    9/13/2024Listing removed$2,550$1/sqft
    Source: Zillow Rentals Report a problem
    8/7/2024Listed for rent$2,550$1/sqft
    Source: Zillow Rentals Report a problem
    6/13/2024Listing removed--
    Source: elevateMLS #4142945 Report a problem
    5/29/2024Price change$435,000-3.3%$157/sqft
    Source: elevateMLS #4142945 Report a problem
    3/23/2024Listed for sale$450,000+308.7%$162/sqft
    Source: elevateMLS #4142945 Report a problem
    9/19/1995Sold$110,105$40/sqft
    Source: Public Record Report a problem

    Public tax history

    YearProperty taxesTax assessment
    2024$1,954 +16.9%$30,020
    2023$1,672 -7.2%$30,020 +39%
    2022$1,801 $21,590 -2.8%
    2021-- $22,210 +12.5%
    2020$1,754 +0.5%$19,740
    2019$1,746 +10.9%$19,740 +18.3%
    2018$1,574 +1%$16,690
    2017$1,558 -1%$16,690 +7.1%
    2016$1,574 +28.5%$15,580
    2015$1,224 +3.7%$15,580 +5.3%
    2014$1,180 $14,790
    2013-- --
    2012-- $14,790
    2011$1,256 $14,790 -3.8%
    2010-- $15,380
    2009-- $15,380 +2.1%
    2008-- $15,070
    2006-- $15,070 +18.6%
    2004-- $12,710
    2003$970 +6%$12,710 +1.9%
    2002$915 -4.9%$12,470 -0.2%
    2001$962 $12,490
    Find assessor info on the county website

    Neighborhood: Falcon

    Nearby schools

    GreatSchools rating
    Schools provided by the listing agent
    • District: Widefield-3

    Source: elevateMLS. This data may not be complete. We recommend contacting the local school district to confirm school assignments for this home.

    Get a cash offer in 3 minutes
    Find out how much your home could sell for in as little as 3 minutes with a no-obligation cash offer.
    Estimated market value
    $430,800
    Get a cash offer in 3 minutes
    Find out how much your home could sell for in as little as 3 minutes with a no-obligation cash offer.
    Estimated market value
    $430,800