Skip main navigation
Sold for $314,000
  • $314,000

    4337 Martinson Ln, Prince George, VA 23875

    4beds
    2,190sqft
    Single Family Residence
    Built in 1984
    1.18 Acres Lot
    $372,100 Zestimate®
    $143/sqft
    $2,391 Estimated rent

    Home value

    $372,100

    $353,000 - $391,000

    $2,391/mo

    Zestimate® history
    Loading
    Loading...

    Owner options

    List your home for rent

    $2,391/mo

    Rent Zestimate®

    Find your next renter with Zillow Rental Manager. Plus, with online applications, you can quickly screen prospective tenants – for free.

    Learn more

    $2,391/mo

    Rent Zestimate®

    Refinance and save

    $1,892/mo

    Est. payment

    Refinancing to a lower rate could help reduce your monthly payments and save thousands over the life of the loan.

    See today's rates

    $1,892/mo

    Est. payment

    Explore your selling options

    Work with a Zillow partner agent

    Leverage their expertise and Zillow's premium Showcase listings to get your home seen by more buyers.

    Get started

    List with your own agent

    Get your home in front of millions of buyers by listing it on Zillow.

    Learn how to do it

    Sell it yourself

    Take full control of how buyers see your home on Zillow by listing For Sale by Owner (FSBO).

    List your home

    What's special

    Detached garageCustom wood exterior shuttersFront staircaseLarge family roomNew kitchen sinkNew screen doorFood lion
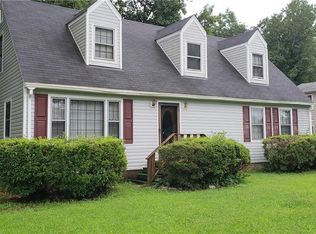
    Hurry to see this great tri-level conveniently located in popular Manchester Mill - close to the high school, Food Lion & about 10 minutes from Ft. Gregg-Adams (formerly Ft. Lee). Plenty of space to spread out with 4 bedrooms, one on the 1st level along with a full (shower) bathroom. Good sized laundry room also located on level 1. Newly painted kitchen cabinets, new kitchen sink in the great sized eat-in kitchen looking down on the large family room with access door to the paved drive AND the additional tiled, screened in porch with new screen door with access to a peaceful, wooded, fenced in backyard. Rear and front staircase take you to level 2 with large primary bedroom with dual closets and two good sized additional bedrooms & a hall full bath with new Delta shower head (also in 1st floor bathroom). 1st floor has newer laminate flooring. All bedrooms have carpet. New, custom wood exterior shutters!! Detached garage has been awesome for owners' woodworking business - options - even park a car!!! Home has been a happy one - time to make it yours! Porch Refrigerator & Pantry Cabinet in Kitchen Convey. Click on virtual tour tab to see the under main picture.Washer & Dryer Convey

    Zillow last checked:

    Listing updated:

    Listed by:

    Susan King 804-931-4824,

    Long & Foster REALTORS

    Bought with:

    Kia Townes, 0225215428

    1st Class Real Estate RVA

    Source: CVRMLS,MLS#: 2316495MLS LogoOriginating MLS: Central Virginia Regional MLS

    Facts & features

    Interior

    Bedrooms & bathrooms
    • Bedrooms: 4
    • Bathrooms: 2
    • Full bathrooms: 2
    Primary bedroom
    • Description: 2 closets, good wall space for furniture placement
    • Level: Second
    • Dimensions: 0 x 0
    Bedroom 2
    • Description: Great space for BR or office/craft room
    • Level: First
    • Dimensions: 0 x 0
    Bedroom 3
    • Level: Second
    • Dimensions: 0 x 0
    Bedroom 4
    • Level: Second
    • Dimensions: 0 x 0
    Additional room
    • Description: Porch/Florida Room off of Family Room
    • Level: First
    • Dimensions: 0 x 0
    Family room
    • Description: Very large with 2 outside entrances
    • Level: First
    • Dimensions: 0 x 0
    Other
    • Description: Shower
    • Level: First
    Other
    • Description: Tub & Shower
    • Level: Second
    Kitchen
    • Description: Large with great, eat-in space
    • Level: First
    • Dimensions: 0 x 0
    Laundry
    • Level: First
    • Dimensions: 0 x 0
    Living room
    • Level: First
    • Dimensions: 0 x 0
    Heating
    • Electric, Heat Pump, Zoned
    Cooling
    • Central Air, Zoned
    Appliances
    • Included: Dryer, Dishwasher, Exhaust Fan, Electric Cooking, Electric Water Heater, Range Hood, Self Cleaning Oven, Stove, Washer
    • Laundry: Washer Hookup, Dryer Hookup
    Features
    • Bedroom on Main Level, Ceiling Fan(s), Dining Area, High Speed Internet, Laminate Counters, Cable TV, Wired for Data
    • Flooring: Laminate, Partially Carpeted, Vinyl
    • Doors: Insulated Doors
    • Windows: Screens
    • Has basement: No
    • Attic: Pull Down Stairs
    Interior area
    • Total interior livable area: 2,190 sqft
    • Finished area above ground: 2,190

    Property

    Parking
    • Total spaces: 1.5
    • Parking features: Direct Access, Driveway, Detached, Garage, Garage Door Opener, Off Street, Oversized, Paved, Two Spaces, Workshop in Garage
    • Garage spaces: 1.5
    • Has uncovered spaces: Yes
    Accessibility
    • Accessibility features: Accessible Bedroom
    Features
    • Levels: Two,Multi/Split
    • Stories: 2
    • Patio & porch: Rear Porch, Front Porch, Screened
    • Exterior features: Lighting, Storage, Shed, Paved Driveway
    • Pool features: None
    • Fencing: Back Yard,Chain Link,Fenced
    Lot
    • Size: 1.18 Acres
    • Features: Cleared
    Details
    • Additional structures: Shed(s)
    • Parcel number: 13F02000180
    • Zoning description: R-1

    Construction

    Type & style
    • Home type: SingleFamily
    • Architectural style: Tri-Level
    • Property subtype: Single Family Residence
    Materials
    • Brick, Drywall, Frame, Vinyl Siding
    • Roof: Asphalt,Composition,Shingle
    Condition
    • Resale
    • New construction: No
    • Year built: 1984

    Utilities & green energy

    • Sewer: Public Sewer
    • Water: Public

    Community & neighborhood

    Location
    • Region: Prince George
    • Subdivision: Manchester Mill

    Other

    Other facts
    • Ownership: Individuals
    • Ownership type: Sole Proprietor

    Price history

    DateEventPrice
    8/24/2023Sold$314,000$143/sqft
    Source: CVRMLS #2316495 Report a problem
    7/25/2023Pending sale$314,000$143/sqft
    Source: CVRMLS #2316495 Report a problem
    7/21/2023Price change$314,000-1.6%$143/sqft
    Source: CVRMLS #2316495 Report a problem
    7/8/2023Listed for sale$319,000+72.4%$146/sqft
    Source: CVRMLS #2316495 Report a problem
    6/6/2018Sold$185,000+0.3%$84/sqft
    Source: CVRMLS #1814775 Report a problem
    5/1/2018Listed for sale$184,500$84/sqft
    Source: Long & Foster REALTORS #1814775 Report a problem
    4/30/2018Pending sale$184,500$84/sqft
    Source: Long & Foster REALTORS #1814775 Report a problem
    4/27/2018Listed for sale$184,500$84/sqft
    Source: Long & Foster REALTORS #1814775 Report a problem

    Public tax history

    YearProperty taxesTax assessment
    2025$2,717 $331,300
    2024$2,717 $331,300
    2023$2,717 +31.8%$331,300 +38.3%
    2022$2,061 $239,600 +12.6%
    2021$2,061 +12.6%$212,800
    2020$1,830 +10.9%$212,800 +10.9%
    2019$1,649 +2.5%$191,800 +2.5%
    2018$1,609 $187,100 +1.5%
    2017-- $184,300 -0.3%
    2016$1,626 $184,900 +0.6%
    2014$1,626 $183,800 +0.1%
    2013-- $183,600
    2012-- $183,600 -3.5%
    2011-- $190,200 -4.1%
    2010-- $198,300
    2009-- --
    2007-- --
    2005$1,016 --
    2004-- --
    2003$871 +7.5%--
    2002$810 --
    2001$810 +9.8%--
    2000$738 $82,000

    Find assessor info on the county website

    Neighborhood: 23875

    Nearby schools

    GreatSchools rating
    Schools provided by the listing agent
    • Elementary: North
    • Middle: Moore
    • High: Prince George

    Source: CVRMLS. This data may not be complete. We recommend contacting the local school district to confirm school assignments for this home.

    Get a cash offer in 3 minutes
    Find out how much your home could sell for in as little as 3 minutes with a no-obligation cash offer.
    Estimated market value
    $372,100
    Get a cash offer in 3 minutes
    Find out how much your home could sell for in as little as 3 minutes with a no-obligation cash offer.
    Estimated market value
    $372,100