Located in Irving Park, this stunning 4-bedroom, 3-bathroom duplex offers the comfort and space of a single-family home. With 9.5 ft ceilings, 8 ft solid core doors, and hardwood floors throughout, the open living area features a fireplace and a spacious 19x19 balcony equipped with a gas line and pavers, perfect for entertaining. The lower level includes a recreation room with a custom-built bar and beverage center. The primary is oversized with an ensuite bath and a walk-in closet . The kitchen features custom cabinetry, a vented hood, quartz countertops, a large island, and Bosch stainless steel appliances. Andersen windows and an interior sprinkler system. Garage parking included. Steps away from the Brown Line, Chicago Riverwalk and Horner Park offering 57 acres of recreational enjoyment. VARIETY OF FLOOR PLANS.
Closed
$799,000
4337 N Richmond Ave #1S, Chicago, IL 60618
4beds
--sqft
Condominium, Duplex, Single Family Residence
Built in 2025
-- sqft lot
$861,800 Zestimate®
$--/sqft
$3,413 Estimated rent
Home value
$861,800
$767,000 - $965,000
$3,413/mo
Zestimate® history
Owner options
List your home for rent
$3,413/mo
Rent Zestimate®
Find your next renter with Zillow Rental Manager. Plus, with online applications, you can quickly screen prospective tenants – for free.
$3,413/mo
Rent Zestimate®
Refinance and save
$5,830/mo
Est. payment
Refinancing to a lower rate could help reduce your monthly payments and save thousands over the life of the loan.
$5,830/mo
Est. payment
Explore your selling options
Work with a Zillow partner agent
Leverage their expertise and Zillow's premium Showcase listings to get your home seen by more buyers.
Get startedList with your own agent
Get your home in front of millions of buyers by listing it on Zillow.
Learn how to do itSell it yourself
Take full control of how buyers see your home on Zillow by listing For Sale by Owner (FSBO).
List your homeWhat's special
Zillow last checked:
Listing updated:
Listed by:
Hadley Rue 773-852-4478,
Dream Town Real Estate
Bought with:
Hayley Westhoff
Compass
Lisa Rudisel
Compass
Source: MRED as distributed by MLS GRID,MLS#: 12274063
Facts & features
Interior
Bedrooms & bathrooms
- Bedrooms: 4
- Bathrooms: 3
- Full bathrooms: 3
Rooms
- Room types: Balcony/Porch/Lanai, Recreation Room
Primary bedroom
- Features: Flooring (Hardwood), Bathroom (Full, Double Sink)
- Level: Lower
- Area: 180 Square Feet
- Dimensions: 15X12
Bedroom 2
- Features: Flooring (Hardwood)
- Level: Lower
- Area: 165 Square Feet
- Dimensions: 11X15
Bedroom 3
- Features: Flooring (Hardwood)
- Level: Lower
- Area: 132 Square Feet
- Dimensions: 11X12
Bedroom 4
- Features: Flooring (Hardwood)
- Level: Main
- Area: 120 Square Feet
- Dimensions: 10X12
Balcony porch lanai
- Level: Main
- Area: 361 Square Feet
- Dimensions: 19X19
Dining room
- Features: Flooring (Hardwood)
- Level: Main
- Dimensions: COMBO
Kitchen
- Features: Kitchen (Island), Flooring (Hardwood)
- Level: Main
- Area: 108 Square Feet
- Dimensions: 9X12
Laundry
- Features: Flooring (Hardwood)
- Level: Main
- Area: 20 Square Feet
- Dimensions: 5X4
Living room
- Features: Flooring (Hardwood)
- Level: Main
- Area: 360 Square Feet
- Dimensions: 24X15
Recreation room
- Features: Flooring (Hardwood)
- Level: Lower
- Area: 270 Square Feet
- Dimensions: 18X15
Heating
- Natural Gas, Forced Air
Cooling
- Central Air
Appliances
- Included: Range, Microwave, Dishwasher, Refrigerator, Washer, Dryer, Disposal, Humidifier
- Laundry: Washer Hookup, In Unit
Features
- Dry Bar, 1st Floor Bedroom, 1st Floor Full Bath, Storage, Walk-In Closet(s), Open Floorplan
- Flooring: Hardwood
- Basement: None
- Number of fireplaces: 1
- Fireplace features: Gas Starter, Living Room
Interior area
- Total structure area: 0
Property
Parking
- Total spaces: 1
- Parking features: Concrete, On Site, Garage Owned, Detached, Garage
- Garage spaces: 1
Accessibility
- Accessibility features: No Disability Access
Features
- Patio & porch: Deck
- Exterior features: Balcony
Lot
- Features: Corner Lot
Details
- Parcel number: 13133050020000
- Special conditions: None
- Other equipment: Intercom, Sump Pump
Construction
Type & style
- Home type: Condo
- Property subtype: Condominium, Duplex, Single Family Residence
Materials
- Brick, Block, Glass
- Foundation: Concrete Perimeter
- Roof: Rubber
Condition
- New Construction
- New construction: Yes
- Year built: 2025
Details
- Builder model: YES
Utilities & green energy
- Electric: 100 Amp Service
- Sewer: Public Sewer
- Water: Lake Michigan, Public
Community & HOA
Community
- Security: Carbon Monoxide Detector(s)
HOA
- Has HOA: Yes
- Services included: Water, Parking, Insurance, Exterior Maintenance, Scavenger, Snow Removal
- HOA fee: $150 monthly
Location
- Region: Chicago
Financial & listing details
- Date on market: 3/11/2025
- Listing terms: Conventional
- Ownership: Condo
Price history
| Date | Event | Price |
|---|---|---|
| 4/11/2025 | Sold | $799,000 |
Source:  MRED as distributed by MLS GRID #12274063 Report a problem MRED as distributed by MLS GRID #12274063 Report a problem | ||
| 3/11/2025 | Contingent | $799,000 |
Source: MRED as distributed by MLS GRID #12274063 Report a problem | ||
| 3/11/2025 | Listed for sale | $799,000-5.9% |
Source: MRED as distributed by MLS GRID #12274063 Report a problem | ||
| 1/20/2025 | Listing removed | $849,000 |
Source: MRED as distributed by MLS GRID #12177938 Report a problem | ||
| 12/26/2024 | Listed for sale | $849,000 |
Source: MRED as distributed by MLS GRID #12177938 Report a problem | ||
Public tax history
Tax history is unavailable.
Neighborhood: Irving Park
Nearby homes
- $800,0006,600 Square Feet4337 N Richmond St, Chicago, IL 60618Sold
- $1,134,8006 bd4 ba3.9k sqft4333 N Richmond St, Chicago, IL 60618Off Market
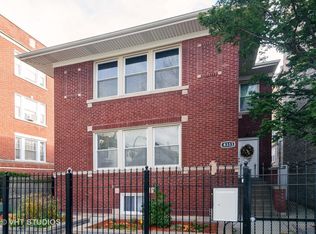
- $327,8002 bd1 ba11k sqft4329 N Richmond St #3, Chicago, IL 60618Off Market

- $322,0002 bd1 ba1k sqft4329 N Richmond St APT 2, Chicago, IL 60618Off Market

- $407,6003 bd2 ba11k sqft4329 N Richmond St #1, Chicago, IL 60618Off Market
- $269,4001 bd-- ba11k sqft4327 N Richmond St APT 3A, Chicago, IL 60618Off Market
- $265,800-- bd-- ba11k sqft4327 N Richmond St APT 3B, Chicago, IL 60618Off Market
- $213,1001 bd1 ba800 sqft4327 N Richmond St APT 1A, Chicago, IL 60618Off Market
- $170,0001 bd1 ba-- sqft4327 N Richmond St APT 2A, Chicago, IL 60618Sold
Nearby schools
GreatSchools rating
- 6/10Bateman Elementary SchoolGrades: PK-8Distance: 0.2 mi
- 1/10Roosevelt High SchoolGrades: 9-12Distance: 0.7 mi
Schools provided by the listing agent
- District: 299
Source: MRED as distributed by MLS GRID. This data may not be complete. We recommend contacting the local school district to confirm school assignments for this home.
Get a cash offer in 3 minutes
Find out how much your home could sell for in as little as 3 minutes with a no-obligation cash offer.
Estimated market value
$861,800
Get a cash offer in 3 minutes
Find out how much your home could sell for in as little as 3 minutes with a no-obligation cash offer.
Estimated market value
$861,800
- Illinois
- Cook County
- Chicago
- 60618
- Irving Park
- 4337 N Richmond Ave Unit 1S
Nearby cities
Nearby neighborhoods
Nearby zip codes
Other Chicago Topics
