Skip main navigation
Off market
  • $805,100

    4337 NW 168th Ct, Clive, IA 50325

    5beds
    5baths
    3,511sqft
    Residential
    Built in 2006
    0.44 Acres Lot
    $805,100 Zestimate®
    $229/sqft
    $3,495 Estimated rent

    Home value

    $805,100

    $765,000 - $853,000

    $3,495/mo

    Zestimate® history
    Loading
    Loading...

    Owner options

    List your home for rent

    $3,495/mo

    Rent Zestimate®

    Find your next renter with Zillow Rental Manager. Plus, with online applications, you can quickly screen prospective tenants – for free.

    Learn more

    $3,495/mo

    Rent Zestimate®

    Refinance and save

    $4,323/mo

    Est. payment

    Refinancing to a lower rate could help reduce your monthly payments and save thousands over the life of the loan.

    See today's rates

    $4,323/mo

    Est. payment

    Explore your selling options

    Work with a Zillow partner agent

    Leverage their expertise and Zillow's premium Showcase listings to get your home seen by more buyers.

    Get started

    List with your own agent

    Get your home in front of millions of buyers by listing it on Zillow.

    Learn how to do it

    Sell it yourself

    Take full control of how buyers see your home on Zillow by listing For Sale by Owner (FSBO).

    List your home

    What's special

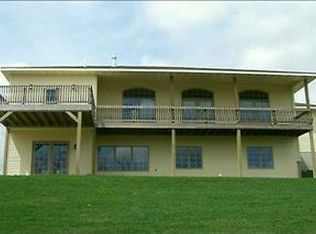
    A gorgeous 2 story family home in Clive's executive Walnut Creek Hills on a .44 acre cul-de-sac lot backing to mature trees. You're welcomed by an open floorplan w/expansive ceilings & a freshly de-mapled main level w/ crisp white wood work & cabinets. The great room features lg picture windows overlooking the yard, a FP & built-ins. A gourmet kitchen offers quartz counters, abundant cabinetry, 2-level island w/breakfast bar, pantry, built-in wine storage & desk. An eat-in dining space opens to a 4 seasons sunroom leading to an entertainer's deck & huge covered patio w/outdoor kitchen, firepit & pergola perfect for summer! An office & formal dining room also at front of home. Upstairs the spa-like master suite has a vaulted ceiling, W/I closet, double vanity, jetted tub & over-sized tile shower! 3 addtl BRs upstairs w/1 full bath & 2 sharing Jack & Jill bath. The walk out LL offers a huge family/rec room w/custom wet bar, 5th BR & full BA! Epoxy floors in 3 car garage & storage shed.

    This property is off market, which means it's not currently listed for sale or rent on Zillow. This may be different from what's available on other websites or public sources.
    Facts & features

    Interior

    Bedrooms & bathrooms
    • Bedrooms: 5
    • Bathrooms: 5
    Heating
    • Forced air, Gas
    Cooling
    • Central
    Features
    • 1st Flr Laundry, Cable TV, Carpeting, Hardwood Floors, Smoke Detector, 2nd Flr Laundry, Wet Bar, Security System, Fire Alarm, Tile Floors
    • Flooring: Hardwood
    • Basement: Partially finished
    • Has fireplace: Yes
    Interior area
    • Total interior livable area: 3,511 sqft

    Property

    Parking
    • Total spaces: 3
    • Parking features: Garage - Attached
    Features
    • Exterior features: Brick, Cement / Concrete
    Lot
    • Size: 0.44 Acres
    Details
    • Parcel number: 1223101034

    Construction

    Type & style
    • Home type: SingleFamily
    • Property subtype: Residential
    Materials
    • Other
    • Foundation: Concrete
    • Roof: Asphalt
    Condition
    • Year built: 2006

    Utilities & green energy

    • Sewer: City

    Community & neighborhood

    Location
    • Region: Clive

    Other

    Other facts
    • Air Conditioning: Central
    • Family Room: Lower Level, 1st Floor
    • MLS: Des Moines
    • Basement Desc: Walkout, Finished
    • Dining Room: Dining Areas, Formal Dining Rm
    • Foundation: Poured
    • Heat: Gas Forced Air
    • Heat Source: Natural
    • Interior Features: 1st Flr Laundry, Cable TV, Carpeting, Hardwood Floors, Smoke Detector, 2nd Flr Laundry, Wet Bar, Security System, Fire Alarm, Tile Floors
    • Lot Shape: Irregular
    • Property Sub Type: Residential
    • Property Type: Residential
    • Roof: Asphalt Shingle
    • Style: Two Story
    • Other Rooms: Pantry, Den, Mud Room, Sun Room
    • Sewer: City
    • Water: City
    • Driveway: Concrete
    • Exterior: Brick, Cement Board
    • Trim: Maple
    • Sellers Request: 1
    • Last Change Type: Pending
    • Geocode Source: PxPoint
    • Parcel Number: 1223101034
    • Included Items: Microwave, Stove, Dishwasher, Refrigerator

    Price history

    DateEventPrice
    8/14/2020Sold$625,000$178/sqft
    Source: DMMLS #597589 Report a problem
    7/7/2020Pending sale$625,000$178/sqft
    Source: RE/MAX Precision #597589 Report a problem
    6/26/2020Price change$625,000-1.6%$178/sqft
    Source: RE/MAX Precision #597589 Report a problem
    4/28/2020Price change$635,000-0.8%$181/sqft
    Source: RE/MAX Precision #597589 Report a problem
    2/17/2020Price change$640,000-1.5%$182/sqft
    Source: RE/MAX Precision #597589 Report a problem
    1/16/2020Listed for sale$650,000+6.7%$185/sqft
    Source: RE/MAX Precision #597589 Report a problem
    12/3/2019Listing removed$609,000$173/sqft
    Source: RE/MAX Precision #585825 Report a problem
    10/9/2019Price change$609,000-1%$173/sqft
    Source: RE/MAX Precision #585825 Report a problem
    9/25/2019Price change$615,000-1.6%$175/sqft
    Source: RE/MAX Precision #585825 Report a problem
    9/11/2019Price change$625,000-2.3%$178/sqft
    Source: RE/MAX Precision #585825 Report a problem
    8/14/2019Price change$639,900-1.6%$182/sqft
    Source: RE/MAX Precision #585825 Report a problem
    4/2/2019Price change$650,000-3.7%$185/sqft
    Source: Coldwell Banker Mid-America Group, Realtors #576625 Report a problem
    2/16/2019Listed for sale$675,000$192/sqft
    Source: Coldwell Banker Mid-America Group, Realtors #576625 Report a problem
    12/8/2018Listing removed$675,000$192/sqft
    Source: Coldwell Banker Mid-America Group, Realtors #568940 Report a problem
    11/17/2018Price change$675,000-3.5%$192/sqft
    Source: Coldwell Banker Mid-America Group, Realtors #568940 Report a problem
    9/27/2018Price change$699,500-3.5%$199/sqft
    Source: Coldwell Banker Mid-America Group, Realtors #568940 Report a problem
    9/7/2018Listed for sale$725,000+18.2%$206/sqft
    Source: Coldwell Banker Mid-America Group, Realtors #568940 Report a problem
    8/22/2008Sold$613,556+566.9%$175/sqft
    Source: Public Record Report a problem
    12/7/2005Sold$92,000$26/sqft
    Source: Public Record Report a problem

    Public tax history

    YearProperty taxesTax assessment
    2025$11,176 +2%$796,990 +11.7%
    2024$10,960 -5.5%$713,260
    2023$11,600 +7.1%$713,260 +10.1%
    2022$10,834 -4.4%$647,650 +5.7%
    2021$11,328 +1.9%$612,620 +0.9%
    2020$11,112 +7.2%$607,260
    2019$10,370 +1.7%$607,260 +12.3%
    2018$10,192 $540,860
    2017$10,192 +5.2%$540,860 -0.6%
    2016$9,687 -2%$544,360 +2.7%
    2015$9,882 +12.1%$529,840 +4.8%
    2014$8,814 -4.3%$505,630
    2013$9,214 -0.2%--
    2012$9,234 +5.6%--
    2011$8,742 +2.2%--
    2010$8,552 +5.9%--
    2009$8,074 --

    Find assessor info on the county website

    Neighborhood: 50325

    Nearby schools

    GreatSchools rating
    Schools provided by the listing agent
    • District: Waukee

    Source: The MLS. This data may not be complete. We recommend contacting the local school district to confirm school assignments for this home.

    Get pre-qualified for a loan
    At Zillow Home Loans, we can pre-qualify you in as little as 5 minutes with no impact to your credit score.

    An equal housing lender. NMLS #10287.

    Sell for more on Zillow
    Get a Zillow Showcase℠ listing at no additional cost and you could sell for .
    $805,100
    2% more
    +$16,102
    With Zillow Showcase(estimated)
    $821,202