Skip main navigation
Off market
  • $473,100

    4337 Onyx Pl, Johnstown, CO 80534

    3beds
    2baths
    2,544sqft
    SingleFamily
    Built in 2006
    6,534 Square Feet Lot
    $473,100 Zestimate®
    $186/sqft
    $2,631 Estimated rent

    Home value

    $473,100

    $449,000 - $497,000

    $2,631/mo

    Zestimate® history
    Loading
    Loading...

    Owner options

    List your home for rent

    $2,631/mo

    Rent Zestimate®

    Find your next renter with Zillow Rental Manager. Plus, with online applications, you can quickly screen prospective tenants – for free.

    Learn more

    $2,631/mo

    Rent Zestimate®

    Refinance and save

    $2,832/mo

    Est. payment

    Refinancing to a lower rate could help reduce your monthly payments and save thousands over the life of the loan.

    See today's rates

    $2,832/mo

    Est. payment

    Explore your selling options

    Work with a Zillow partner agent

    Leverage their expertise and Zillow's premium Showcase listings to get your home seen by more buyers.

    Get started

    List with your own agent

    Get your home in front of millions of buyers by listing it on Zillow.

    Learn how to do it

    Sell it yourself

    Take full control of how buyers see your home on Zillow by listing For Sale by Owner (FSBO).

    List your home

    What's special

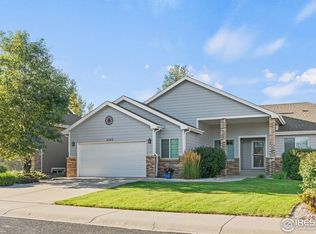
    *Open House Saturday, June 24, 11-1* CO prairie living at it's finest in this adorable Johnstown 2-story home. Nestled against fields for miles, this home boasts a beautifully manicured large backyard w/oversized patios for outdoor living. Upon entering, you're greeted w/a lg 2-story family room w/adjoining kitchen, dining room, laundry & 1/2 bath. The main floor is dressed w/gray-washed large plank wood-like flooring. Indestructible & gorgeous w/the 2-tone kitchen. White cabinets w/black cabinet peninsula both detailed w/bead board trim & crown moulding. New SS appliances, gorgeous slab granite in white, black & grays. Beveled white subway tile backsplash add additional class to this perfect kitchen. A small custom desk area gives this home a hub for busy households. Upstairs offers 2 bdrms with an oversized full bath to share. The master has unobstructed privacy views w/dual closets & large en-suite bath w/double sinks & large shower. New exterior paint and new hot water heater

    This property is not currently displayed as for sale or rent on Zillow. This may be different from what's on other websites or public sources.

    Facts & features

    Interior

    Bedrooms & bathrooms
    • Bedrooms: 3
    • Bathrooms: 2.5
    Heating
    • Forced air, Gas
    Features
    • Flooring: Other
    • Basement: Unfinished
    Interior area
    • Total interior livable area: 2,544 sqft

    Property

    Parking
    • Parking features: Garage - Attached
    Features
    • Exterior features: Wood
    Lot
    • Size: 6,534 Square Feet
    Details
    • Parcel number: 106102415007

    Construction

    Type & style
    • Home type: SingleFamily
    Materials
    • Frame
    • Roof: Composition
    Condition
    • Year built: 2006

    Community & HOA

    HOA
    • Has HOA: Yes
    • HOA fee: $20 monthly
    Location
    • Region: Johnstown

    Financial & listing details

    • Price per square foot: $186/sqft
    • Tax assessed value: $477,167
    • Annual tax amount: $3,078

    Price history

    DateEventPrice
    7/28/2017Listing removed$325,000$128/sqft
    Source: Denver - North Jeffco #4437140 Report a problem
    6/29/2017Pending sale$325,000-4.4%$128/sqft
    Source: Denver - North Jeffco #4437140 Report a problem
    6/28/2017Sold$340,000+4.6%$134/sqft
    Source: IRES as distributed by MLS GRID #824408 Report a problem
    6/23/2017Listed for sale$325,000+47.8%$128/sqft
    Source: Keller Williams Avenues Realty #824408 Report a problem
    7/28/2009Sold$219,900+4.9%$86/sqft
    Source: Public Record Report a problem
    7/5/2006Sold$209,725$82/sqft
    Source: Public Record Report a problem

    Public tax history

    YearProperty taxesTax assessment
    2026$3,078 +18.2%$29,210 -2%
    2025$2,605 +6.5%$29,820 -1%
    2024$2,446 -3.6%$30,120 -0.9%
    2023$2,537 -7.2%$30,400 +28.5%
    2022$2,734 +6.1%$23,650 -2.8%
    2021$2,576 $24,330 +3.1%
    2020$2,576 +48.3%$23,590
    2019$1,738 -13.8%$23,590 +16%
    2018$2,015 +16%$20,330
    2017$1,738 -1.6%$20,330 +12.6%
    2016$1,767 +11%$18,060
    2015$1,592 +26.7%$18,060 +22.8%
    2014$1,256 $14,710
    2013-- $14,710 -2.8%
    2012-- $15,130
    2011-- $15,130 -1%
    2010-- $15,280
    2009-- $15,280 -10.7%
    2008-- $17,110
    2007-- $17,110 +410.7%
    2006-- $3,350
    2005-- $3,350 +2.1%
    2004-- $3,280
    Find assessor info on the county website

    Neighborhood: 80534

    Nearby schools

    GreatSchools rating
    Schools provided by the listing agent
    • Elementary: Pioneer Ridge
    • Middle: Milliken
    • High: Roosevelt
    • District: Johnstown-Mill Re-5j

    Source: The MLS. This data may not be complete. We recommend contacting the local school district to confirm school assignments for this home.

    Get a cash offer in 3 minutes
    Find out how much your home could sell for in as little as 3 minutes with a no-obligation cash offer.
    Estimated market value
    $473,100
    Get a cash offer in 3 minutes
    Find out how much your home could sell for in as little as 3 minutes with a no-obligation cash offer.
    Estimated market value
    $473,100